UK · Self-contained 1 & 2 bed garden homes

Homes in Gardens

A whole home, at the bottom of your garden.

Space for a grown-up son or daughter, a parent who wants to stay close, or the next chapter of your own family. Superstrux™ Garden Homes are real one and two bed homes, watertight in 24 hours and complete in about 7 days on site. Only standard planning is needed, and we guide you through it from start to finish.

1–2 bedReal, self-contained homes
~7 daysOn-site build time
£55,500From, inc. VAT
GuidedStandard planning, start to finish
Why homes in gardens

The space you need
is already yours.

Houses cost more, rents keep rising, and families want to stay close. The answer might be outside your back door: a real home with its own kitchen, bathroom and front door, built on land you already own.

Planning, made simple. A garden home only needs standard planning permission. It's a straightforward, familiar process, and we guide you through every step of it, from first conversation to approval.

01
Family, close by

Grown-up children saving for a deposit. Parents who want their independence with help next door. One garden, two front doors.

02
Value you can see

No stamp duty, no estate agents and no removal van. A well-built, fully documented garden home adds space, flexibility and appeal to your property.

03
Standard planning, guided

No special permissions or unusual approvals. Just a standard planning application, and we guide you through the full process.

04
Weeks, not months

Watertight in 24 hours and complete in about 7 days on site. Far less disruption than a traditional build in your garden.

Four homes · One system

Choose your garden home.

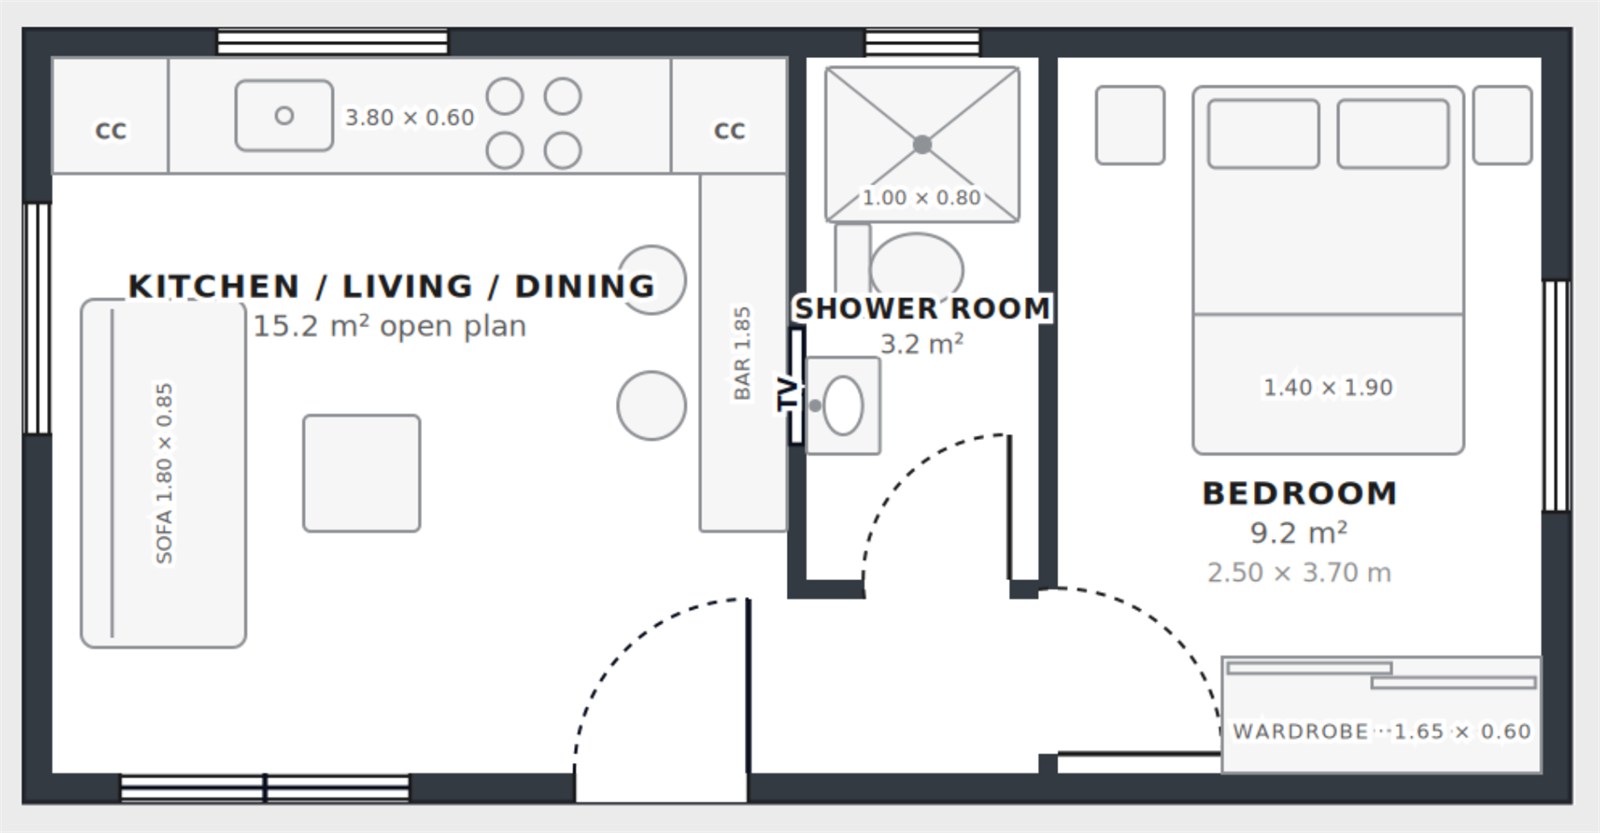
Two sizes, each in two shapes. Wide suits gardens with depth; Linear runs neatly along a boundary. Drag the slider on each plan to see the layout come to life.

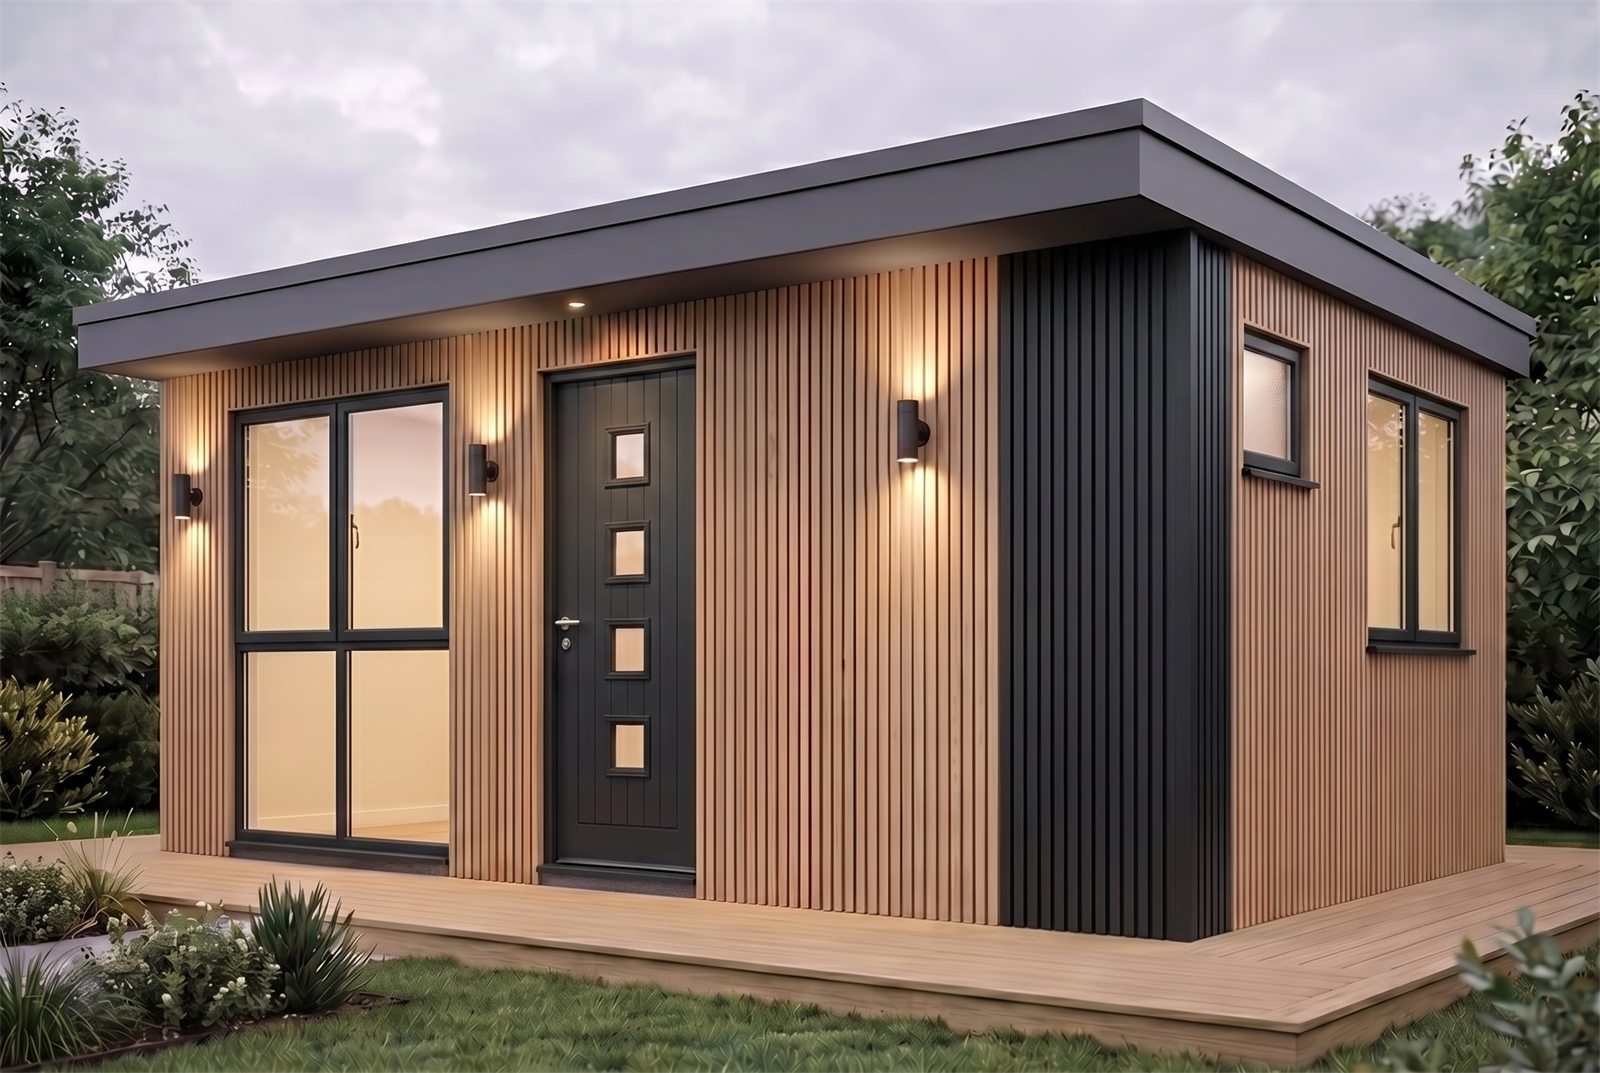
Garden Home 32m² Wide exterior at dusk on a planted deck, Cedar & Black finish

32m² Wide

1 BED≈32 m²SQUARER FOOTPRINT

Floor plan ⟷ 3D view. Drag to explore
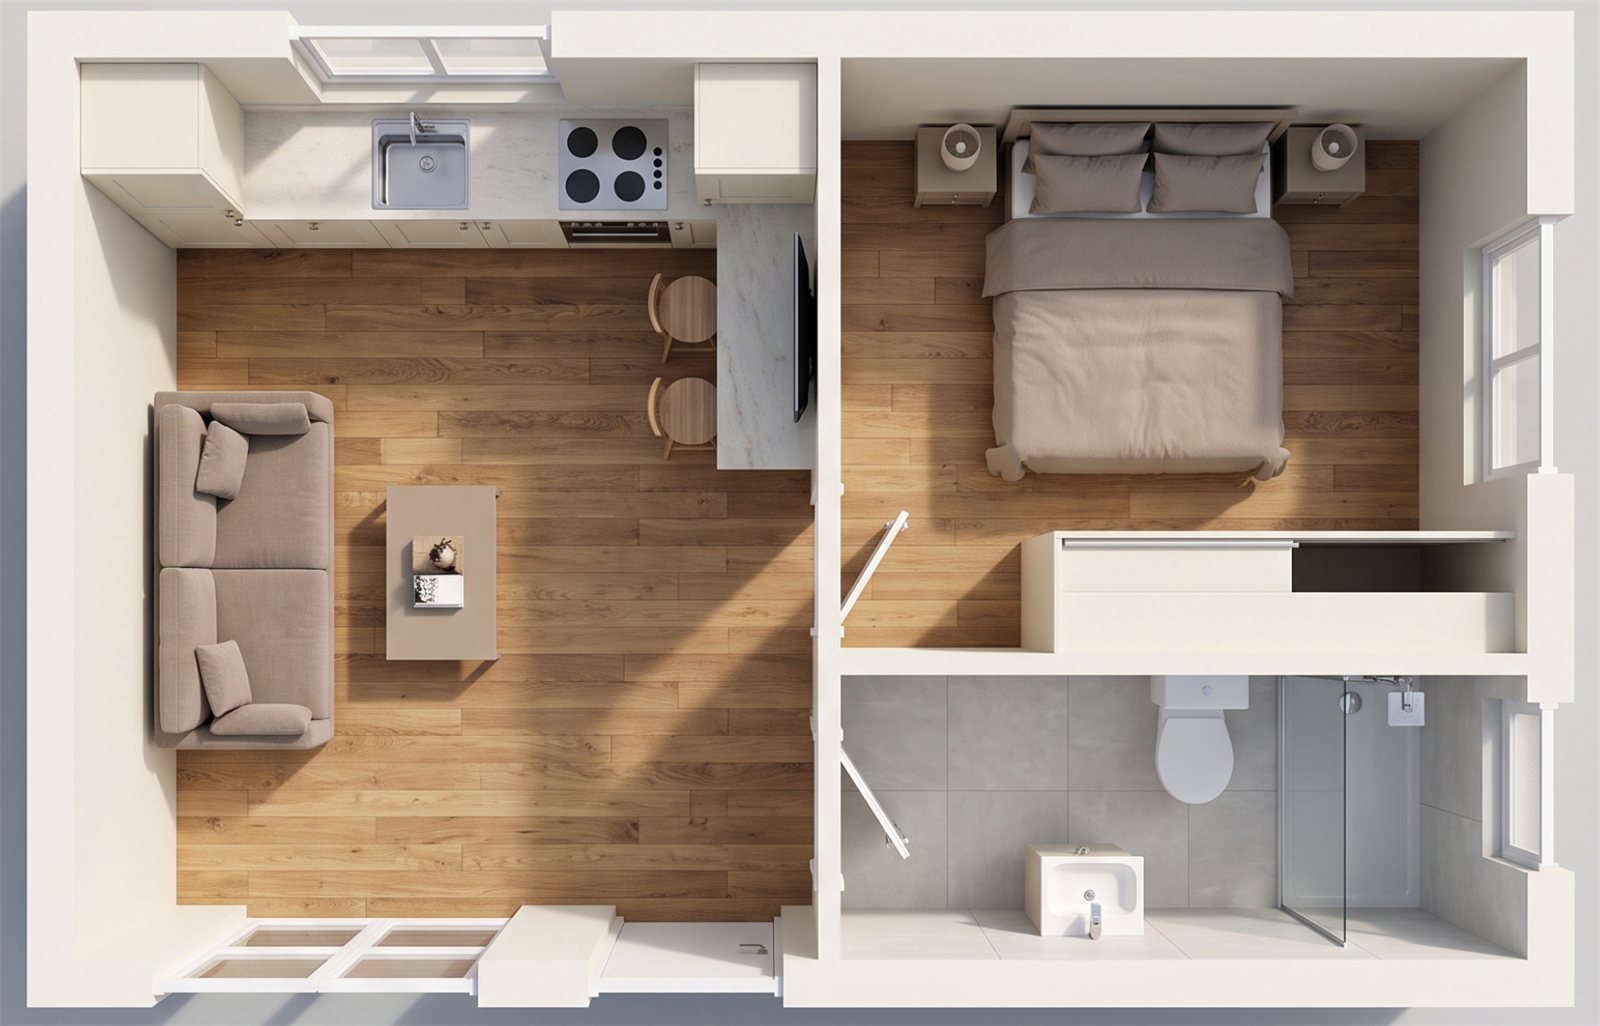
32m² Wide 3D interior view from above

Drag anywhere on the image, or use the arrow keys.

Garden Home 32m² Linear exterior at dusk on a planted deck, Cedar & Black finish

32m² Linear

MOST POPULAR 1 BED≈32 m²NARROWEST PROFILE

Floor plan ⟷ 3D view. Drag to explore
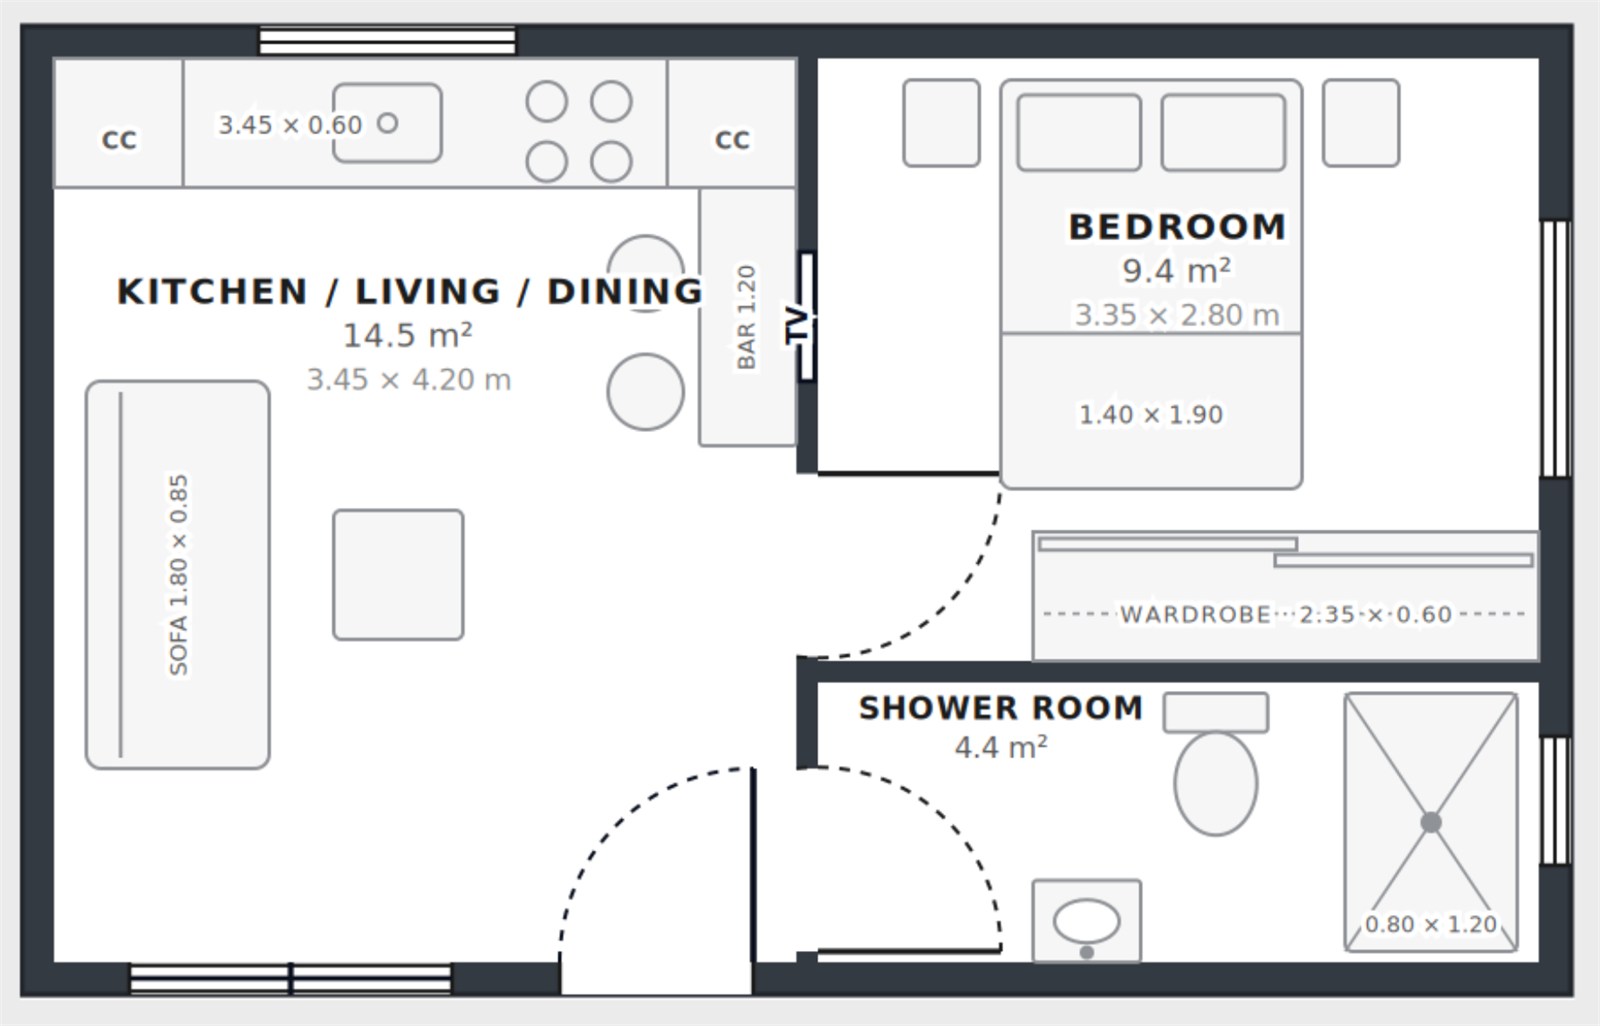
32m² Linear 3D interior view from above

Drag anywhere on the image, or use the arrow keys.
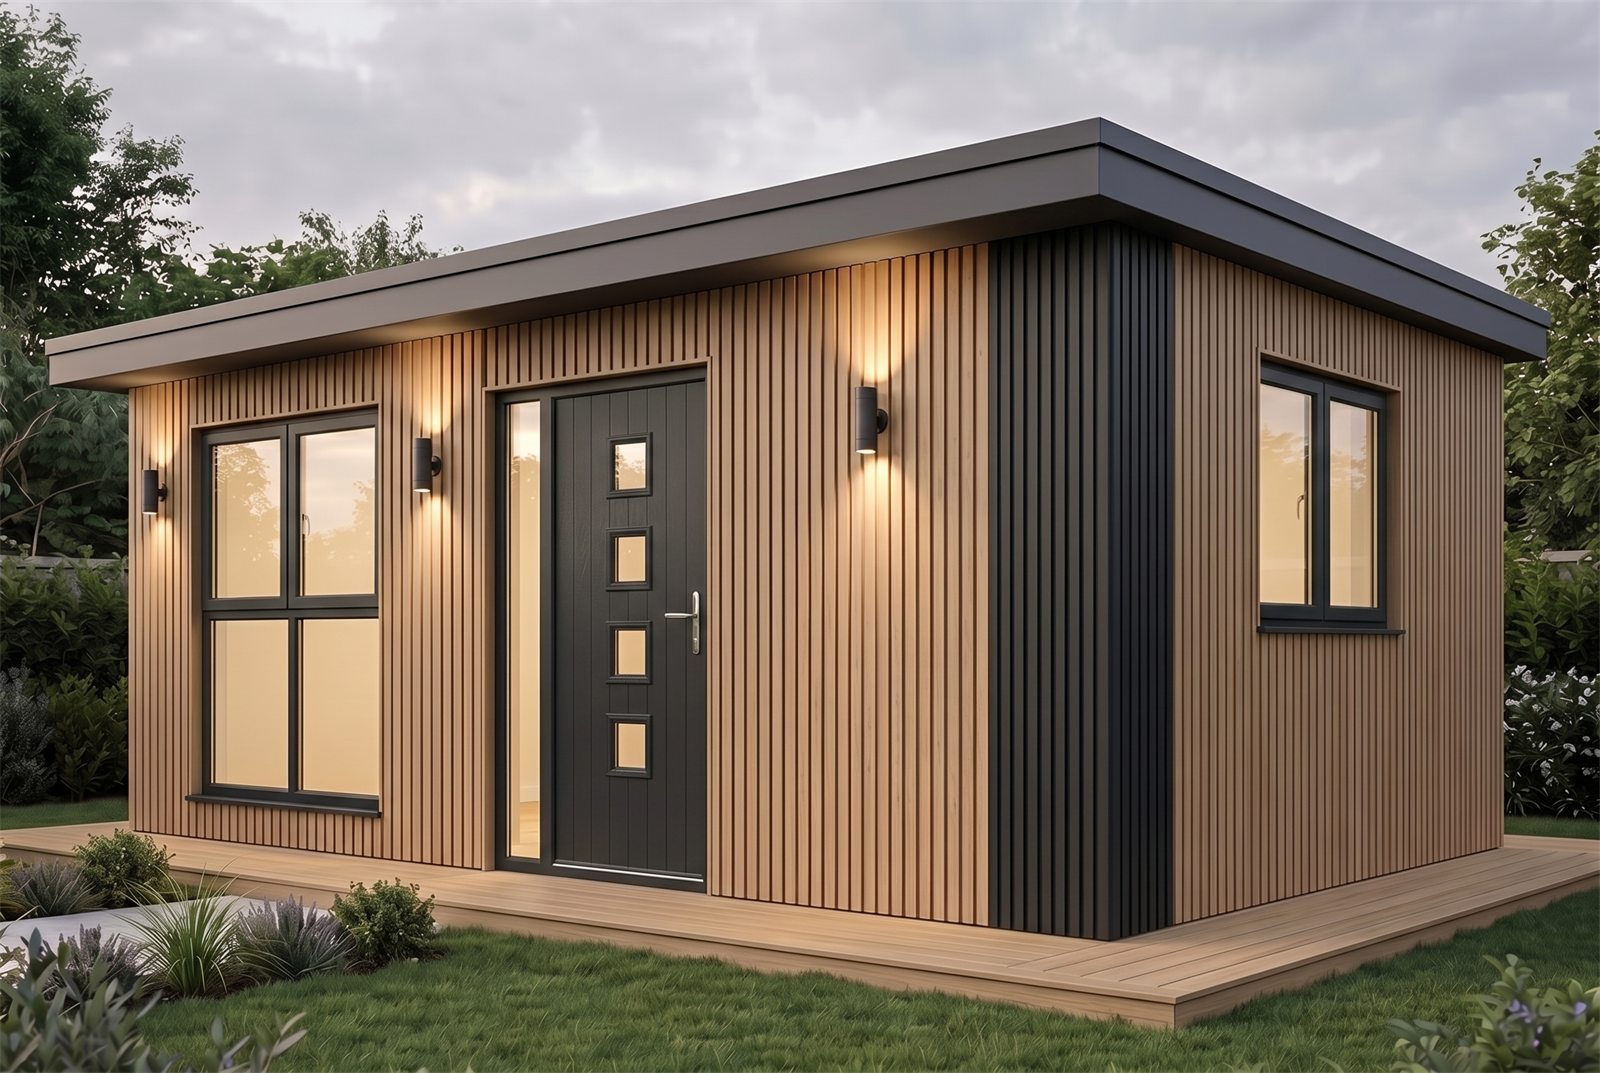
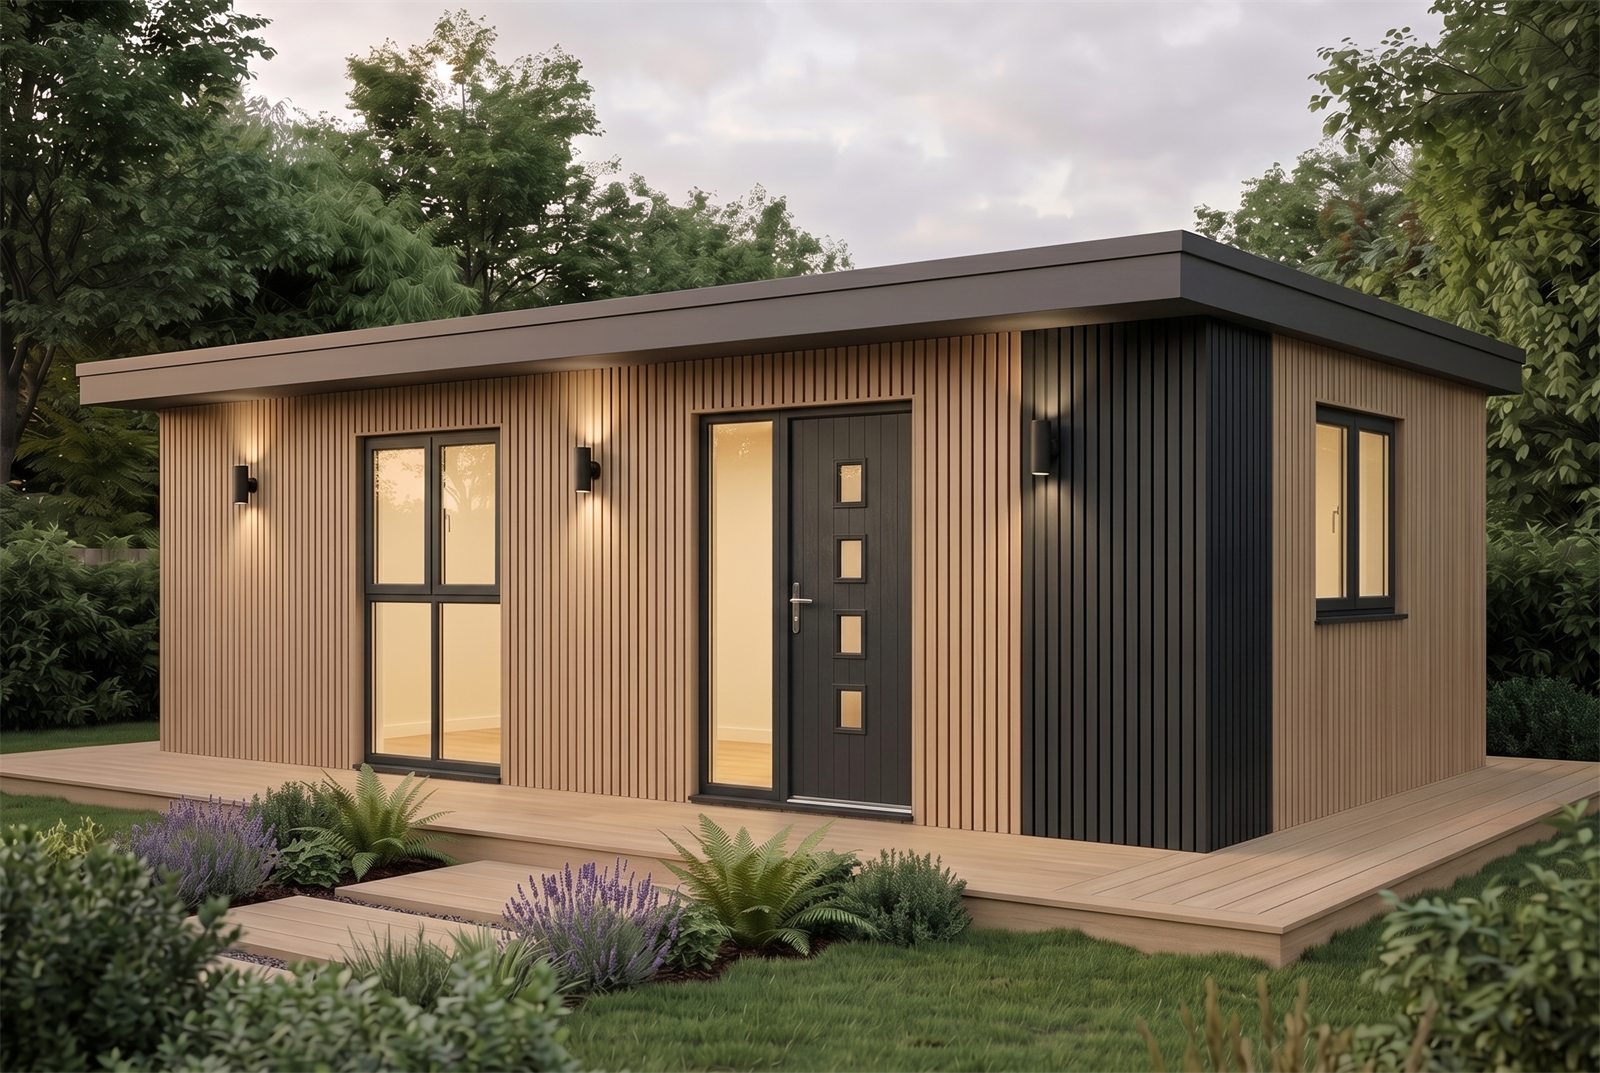
Garden Home 45m² Wide exterior at dusk on a planted deck, Cedar & Black finish

45m² Wide

2 BED≈45 m²BIGGEST LIVING SPACE

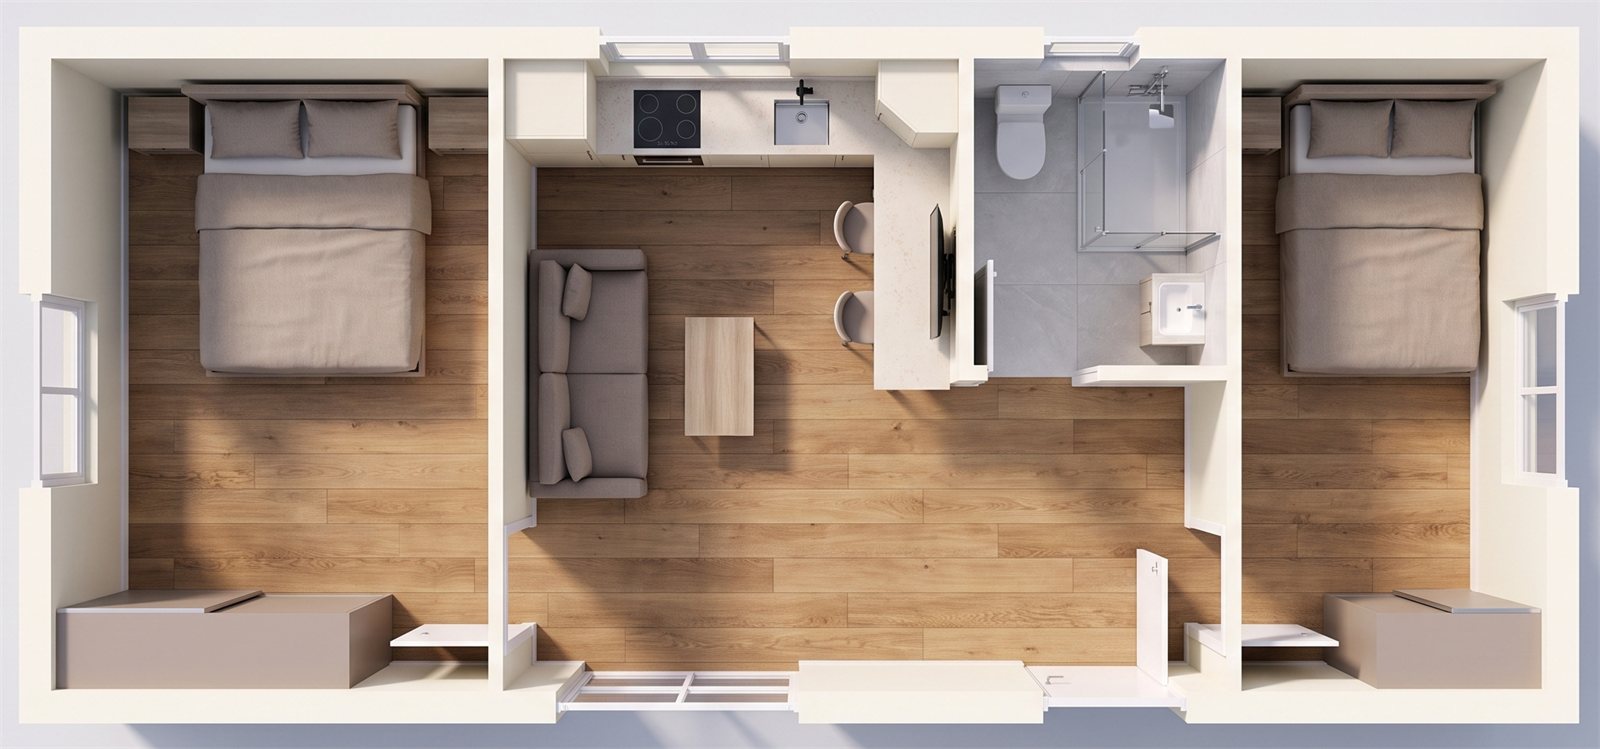
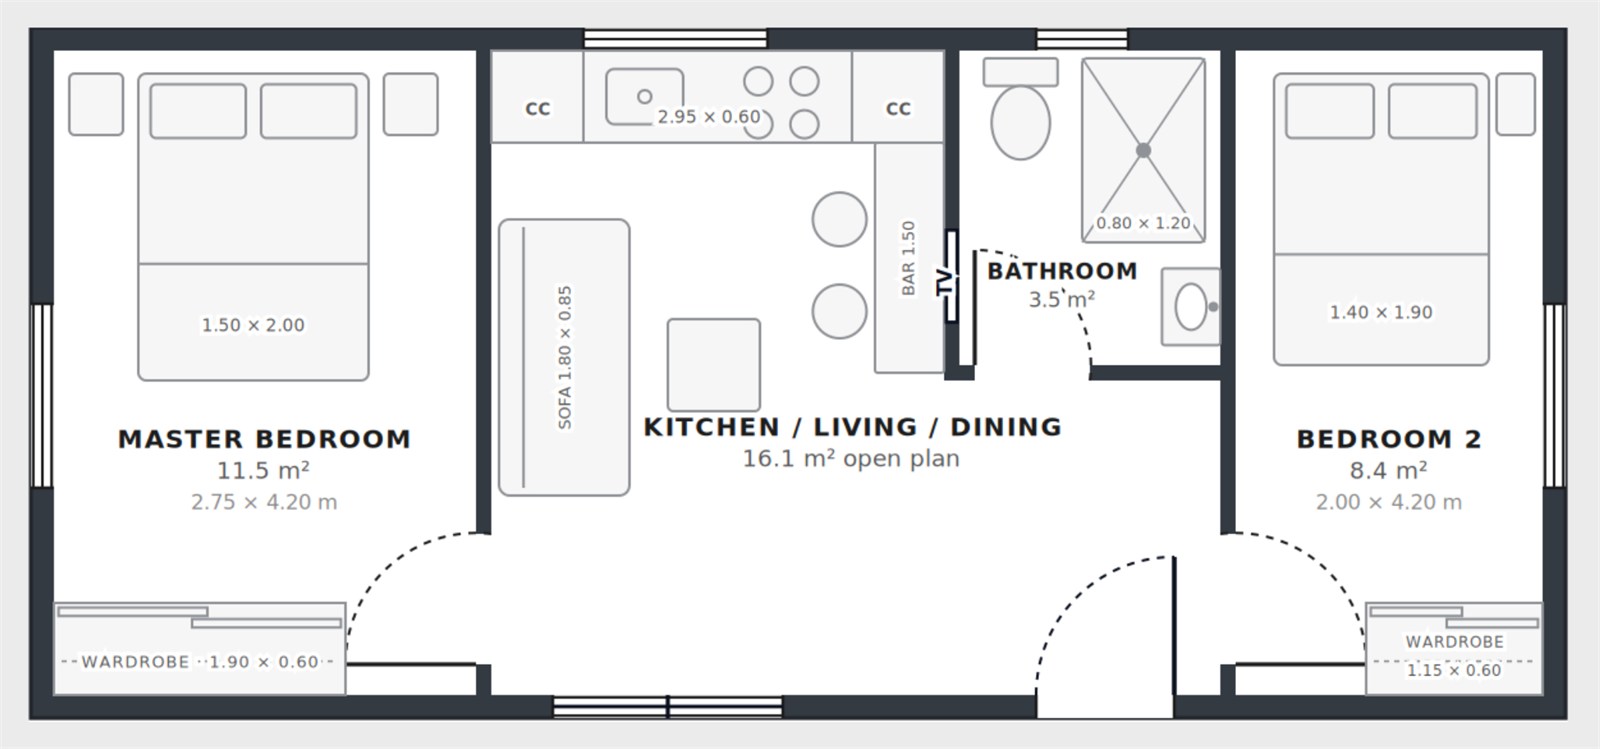
Floor plan ⟷ 3D view. Drag to explore

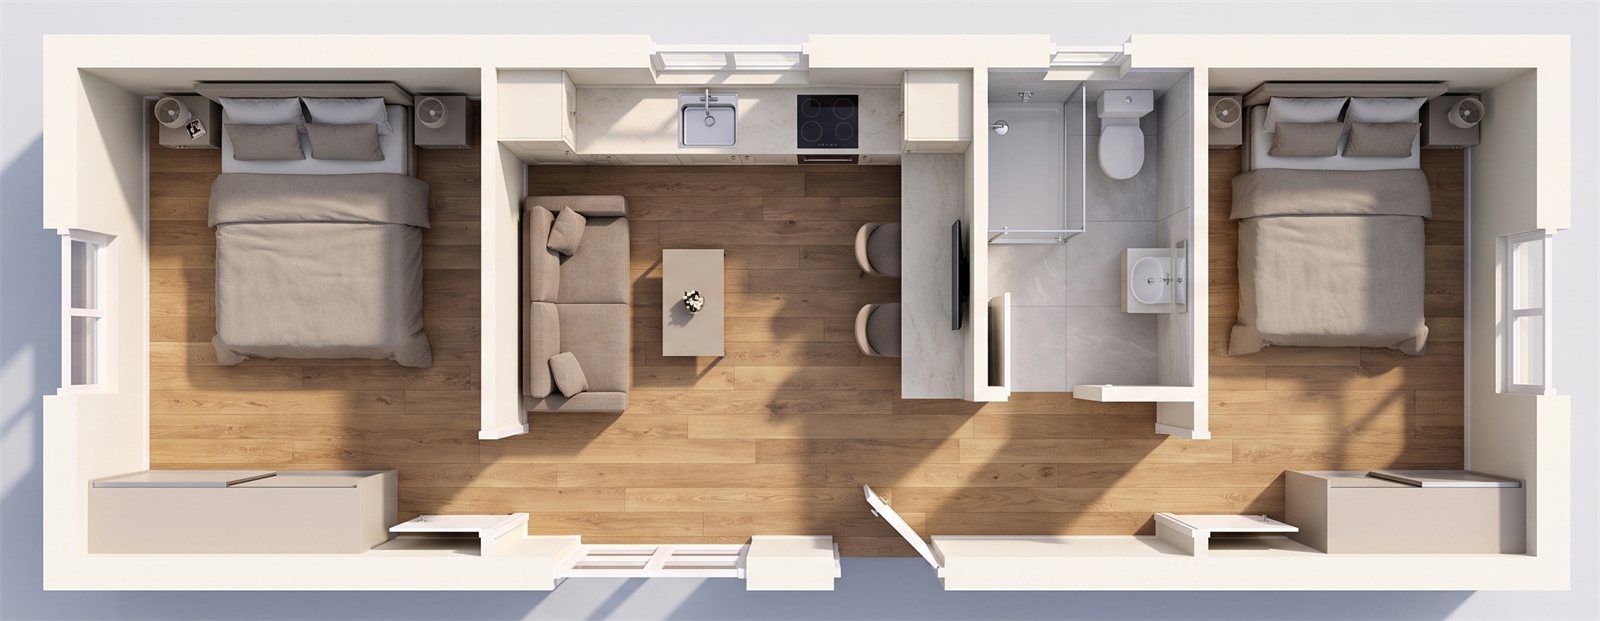
45m² Wide 3D interior view from above

Drag anywhere on the image, or use the arrow keys.
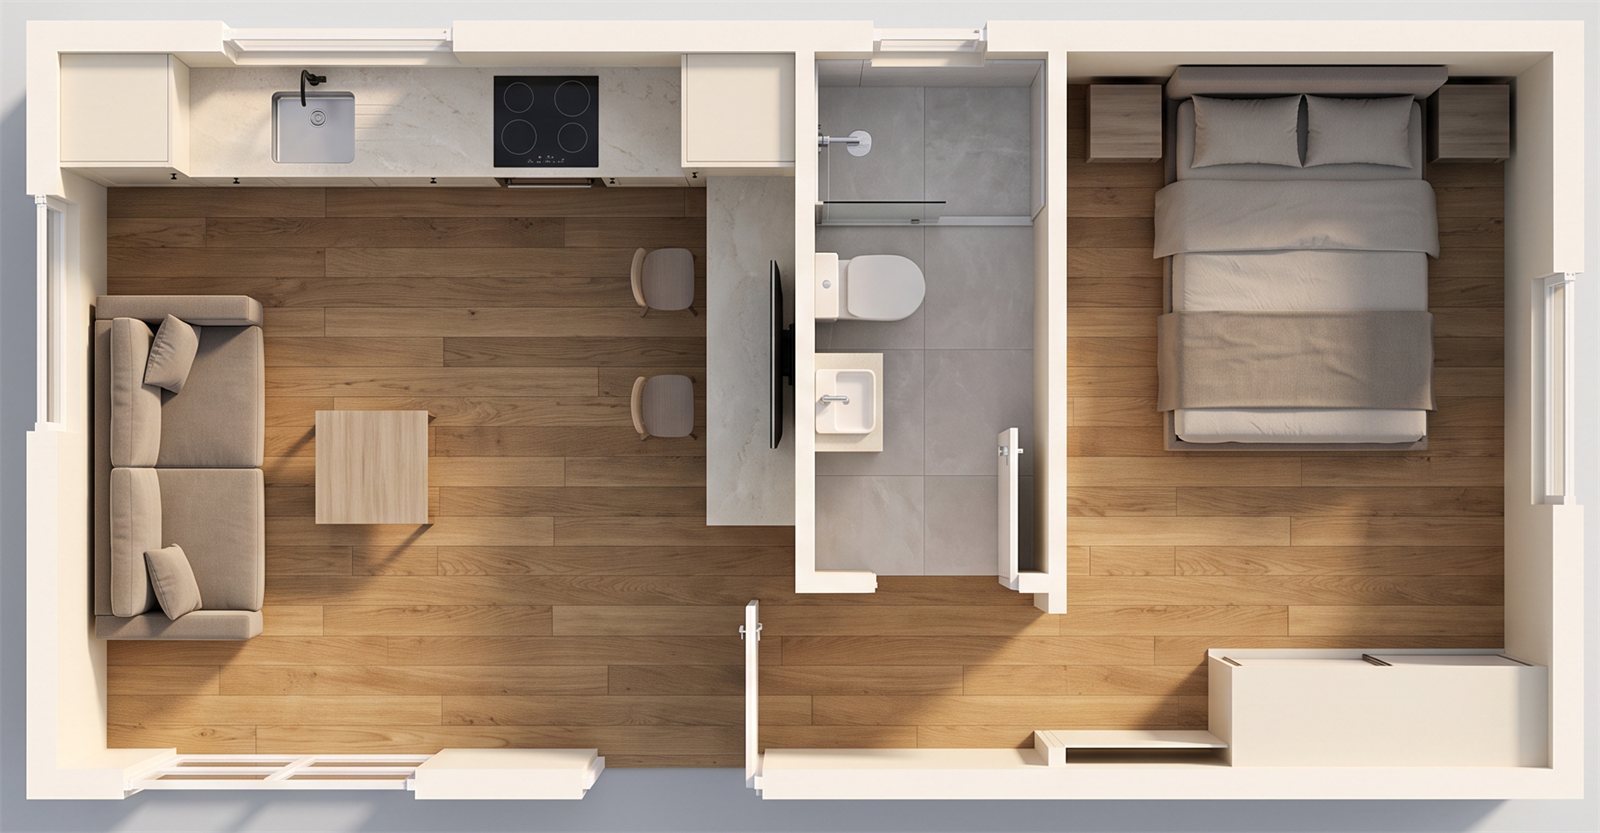
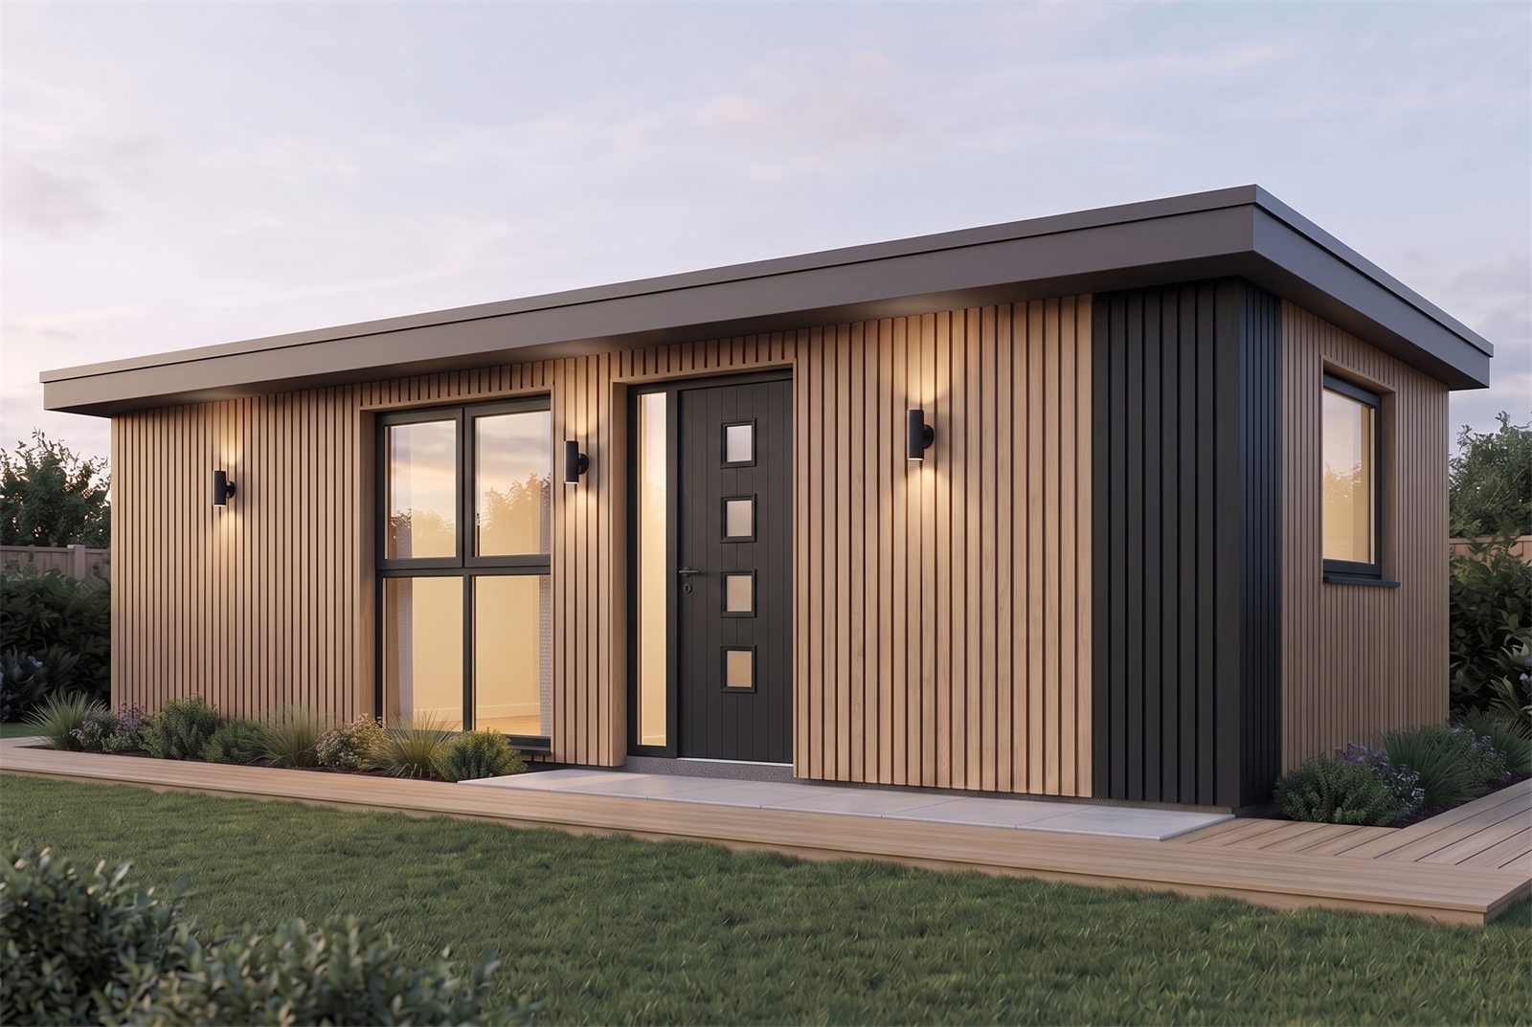
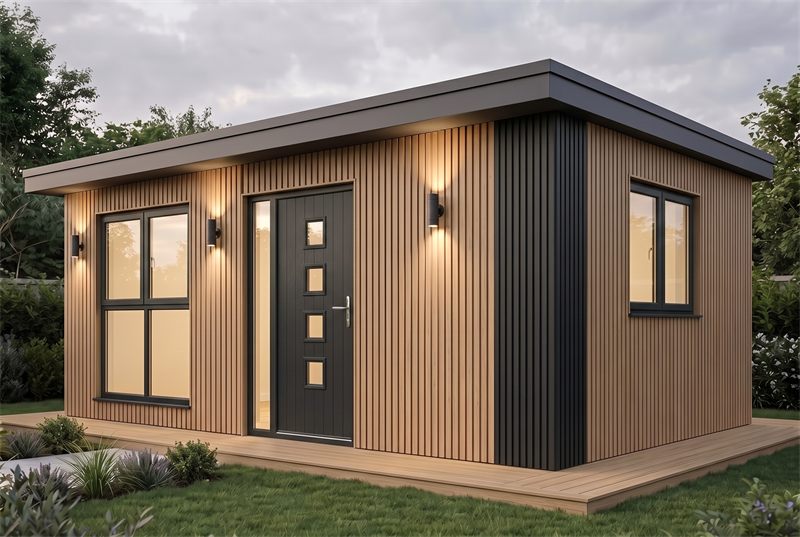
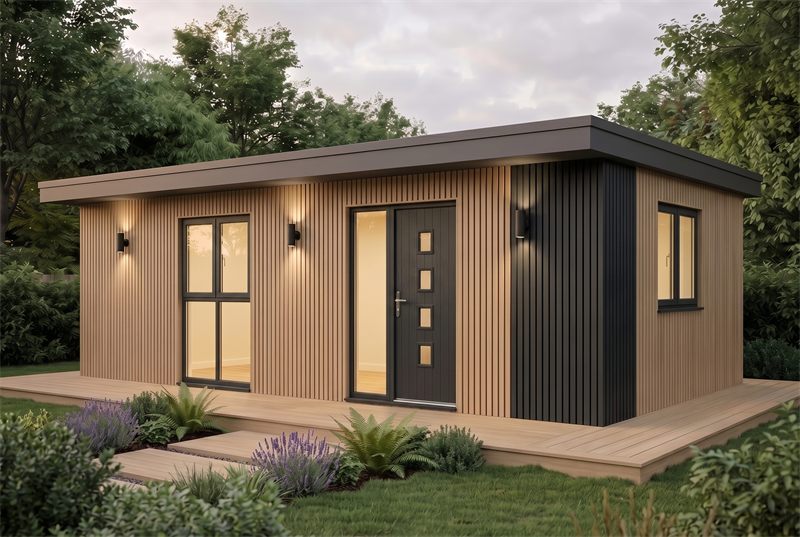
Garden Home 45m² Linear exterior at dusk on a planted deck, Cedar & Black finish

45m² Linear

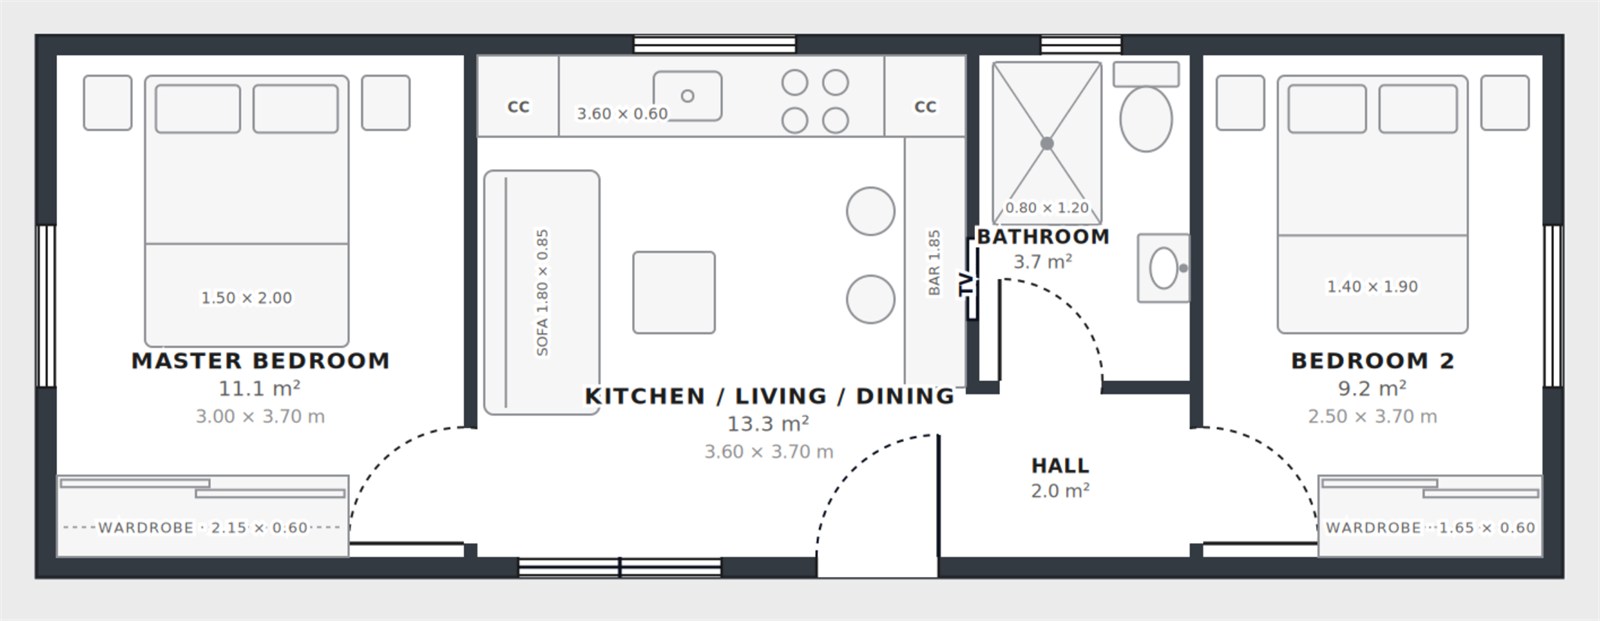
2 BED≈45 m²ROOMS OFF A HALL

Floor plan ⟷ 3D view. Drag to explore

45m² Linear 3D interior view from above

Drag anywhere on the image, or use the arrow keys.
The numbers

More home. Less spent.

Moving house, renting, or paying for care all cost a fortune and take your family further apart. A garden home keeps the money, and the people, close.

£0 Stamp duty, agents & removals

You're adding a home to land you already own. No purchase, no stamp duty, no estate agent fees, no removal van.

From £55,500 A real one-bed home

Kitchen, shower room and double bedroom, fitted as shown, for a fraction of the price of a one-bed flat in most of the UK.

£1,000+ A week, for residential care

Care home fees often run past £1,000 a week. A garden home keeps a parent independent, comfortable and supported by family next door.

Rent that stays in the family

Instead of a son or daughter paying rent to a landlord, they get their own front door while they save for a deposit, and you keep them close.

Value that stays with your home

Built to Building Regulations, with planning approval and a full documentation pack, so your garden home adds space, flexibility and appeal when you come to sell.

From first call to front door

Weeks. Not months.

A traditional garden build can take months of trades in your garden. The Superstrux™ System 7 precision shell compresses on-site construction into days, and we guide you through the paperwork.

Free garden check

We look at your garden and talk through sizes, siting, access and services, then give you a fixed price.

Standard planning, guided

Just a standard planning application, plus Building Regulations. We guide you through the full process, step by step.

Watertight in 24 hours

Foundations ready, the System 7 shell goes up and is weathertight within a day, whatever the weather.

Complete in ~7 days

Kitchen, bathroom, electrics, finishes. No months of trades in your garden. No mortar drying out.

Certified handover

Keys plus a full documentation pack: the paperwork that keeps future conveyancing clean.

The 60-second check

Will a garden home fit?

Five quick questions about your garden. It all happens right here on the page. Nothing is sent or stored.

Question 1 of 5Where would the garden home go?
The "beds in sheds" antidote

Not a shed. A home.

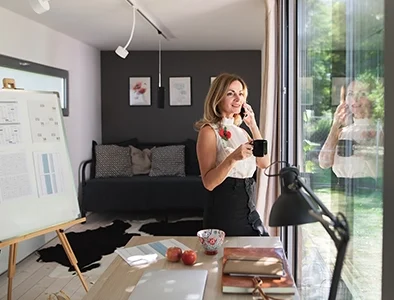
A garden room is somewhere to work. A garden home is somewhere to live. Every Superstrux™ Garden Home is designed as a real dwelling, because someone you love will live in it.

Designed to Building Regulations

Structure, fire safety, energy, ventilation and drainage, designed to new-dwelling standards, with the documentation to prove it.

Warm in a British winter

Highly insulated, airtight System 7 panels with proper ventilation, engineered against the damp that plagues cheap cabins.

A precision shell, not a kit

The same System 7 structural shell as our extensions: factory-precise, erected in a day, 100% recyclable.

The full paperwork pack

Planning, Building Regulations sign-off, engineer's calculations and handover documentation. An undocumented garden build becomes a conveyancing problem the day you sell. Ours never will be.

Fixed price. Fixed timeline.

A fixed quote after your garden check, a build measured in days, and no sales calls.

Who it's for

Room for the
next chapter.

For a son or daughter Their own front door, six steps from yours.

A real one-bed home, with kitchen, bathroom and bedroom, while they save for what's next.

For a parent Keep Mum close. Give her space.

Independence and family in the same garden: a warm, accessible home built to dwelling standards.

For the house that needs more The office that becomes a guest suite.

Work from it all week, put family up at Christmas, and add real, documented value to your property.

Honest answers

Questions worth asking.

Do I need planning permission?
Yes, but only standard planning permission: a straightforward, well-trodden process that homeowners go through every day. There are no special licences or unusual approvals involved, and you won't be doing it alone. We guide you through the full process from start to finish.
Can someone actually live in it?
Yes. A Superstrux™ Garden Home is a fully self-contained home with its own kitchen, bathroom and bedroom, designed to Building Regulations for living in all year round. Most are used alongside the main house, for family members or as part of your own household.
How long does it take?
The System 7 shell is watertight within 24 hours of arriving on site, and the home is complete in about 7 days. Before that come planning, Building Regulations paperwork and foundations. On site, think days, not the months a traditional build takes.
What does it cost?
One-bed garden homes start from £55,500 and two-beds from £85,500, including VAT, fitted as shown. Foundations, service connections and site works depend on your garden, so they're itemised in your fixed quote after the free garden check. No surprises later.
How are water, electricity and drainage connected?
Services are normally run from your main house. Costs depend mainly on the distance, and they're itemised in your quote. If you're on a septic tank or treatment plant, it needs capacity for the extra loading. We check this at the garden check.
Will I pay council tax on it?
A garden home is usually banded for council tax, but discounts are common when it's lived in by family, and some, such as a home for a dependent relative aged 65 or over, can be fully exempt. Your council confirms the position once it's complete.
Can I rent it out?
Most owners build for family first and keep their options open. If you're thinking of letting it, tell us at the start. How the home will be used is part of the planning application, so we'll factor it in from day one.
Does it add value to my property?
A well-built garden home with planning approval and full documentation adds space, flexibility and broad appeal, especially to buyers with family to accommodate. Every Superstrux™ Garden Home comes with the paperwork pack that keeps conveyancing clean when you come to sell.
Free garden check · No obligation

Find out what your garden could hold.

Tell us which garden home has caught your eye and we'll come back to you, usually within one working day, to talk sizes, siting, planning and a fixed price.

Which garden home interests you?

Your address and postcode let us look at your garden on the map before we call.

Do you have finance in place for the project?

No obligation, no sales calls. We'll never share your details.

Free garden check Planning guided, start to finish Fixed price, no surprises