Ireland · New exemption in force since 27 July 2026

A home in your garden. No planning permission.

Under Ireland's new rules, self-contained garden homes of 32–45 m² are exempt from planning permission — subject to conditions we know inside out. Superstrux™ Garden Homes come as one and two beds, watertight in 24 hours and complete in about 7 days on site.

32–45m²The exempt size band
1–2 bedReal, self-contained homes
~7 daysOn-site build time
2030The exemption window closes
What changed on 27 July 2026

Ireland just made room
for a new kind of home.

For years, a garden room could be an office or a gym — but it couldn't legally be a home. That changed this summer. Garden homes of 32–45 m², with a kitchen, bedroom and bathroom, are now exempt from planning permission in the rear garden of your own house.

Rules summarised from S.I. 340 of 2026, in force since 27 July 2026. The exemption is conditional — every project should start by confirming your site qualifies, and we help you do exactly that. Read the official guidance on Citizens Information.

01
No planning application

No site notices, no waiting months for a decision. A simple notification to your local authority at least 14 days before work starts — we prepare and file it with you.

02
Legally lived in

Unlike an ordinary garden room, a 32–45m² garden home can be someone's actual home — occupied in conjunction with your main house.

03
Sized exactly for the band

Our 32m² and 45m² homes are designed to sit inside the 32–45m² exemption. Existing exempt structures count toward the cap — our site check confirms your headroom.

04
A window, not a loophole

The exemption runs until 31 December 2030 — your garden home must be started and completed by then. Built to full Building Regulations, always.

The key conditions, in plain English S.I. 340 / 2026
  • Rear garden only — and you must own and live in the main house as your sole or main residence.
  • The garden home itself must be between 32m² and 45m² of floor area.
  • Combined with any existing exempt garden structures, the total must not exceed 45m².
  • At least 25m² of private garden must remain for the main house.
  • At least 0.6m from boundaries; maximum height 3m with a flat roof (4m pitched).
  • Water, drainage and electricity are shared with the main house — no separate utility connections.
  • Occupied in conjunction with the main home — it can't be sold separately, subdivided or used for short-term lets.
  • Your local authority must be notified at least 14 days before work starts.
  • Works must be started and completed by 31 December 2030.
  • Extra restrictions can apply to protected structures and architectural conservation areas.

Every site is different — we recommend confirming your site's eligibility with your local authority, and we'll help you do it. That's what the free site check is for.

Four homes · One system

Choose your garden home.

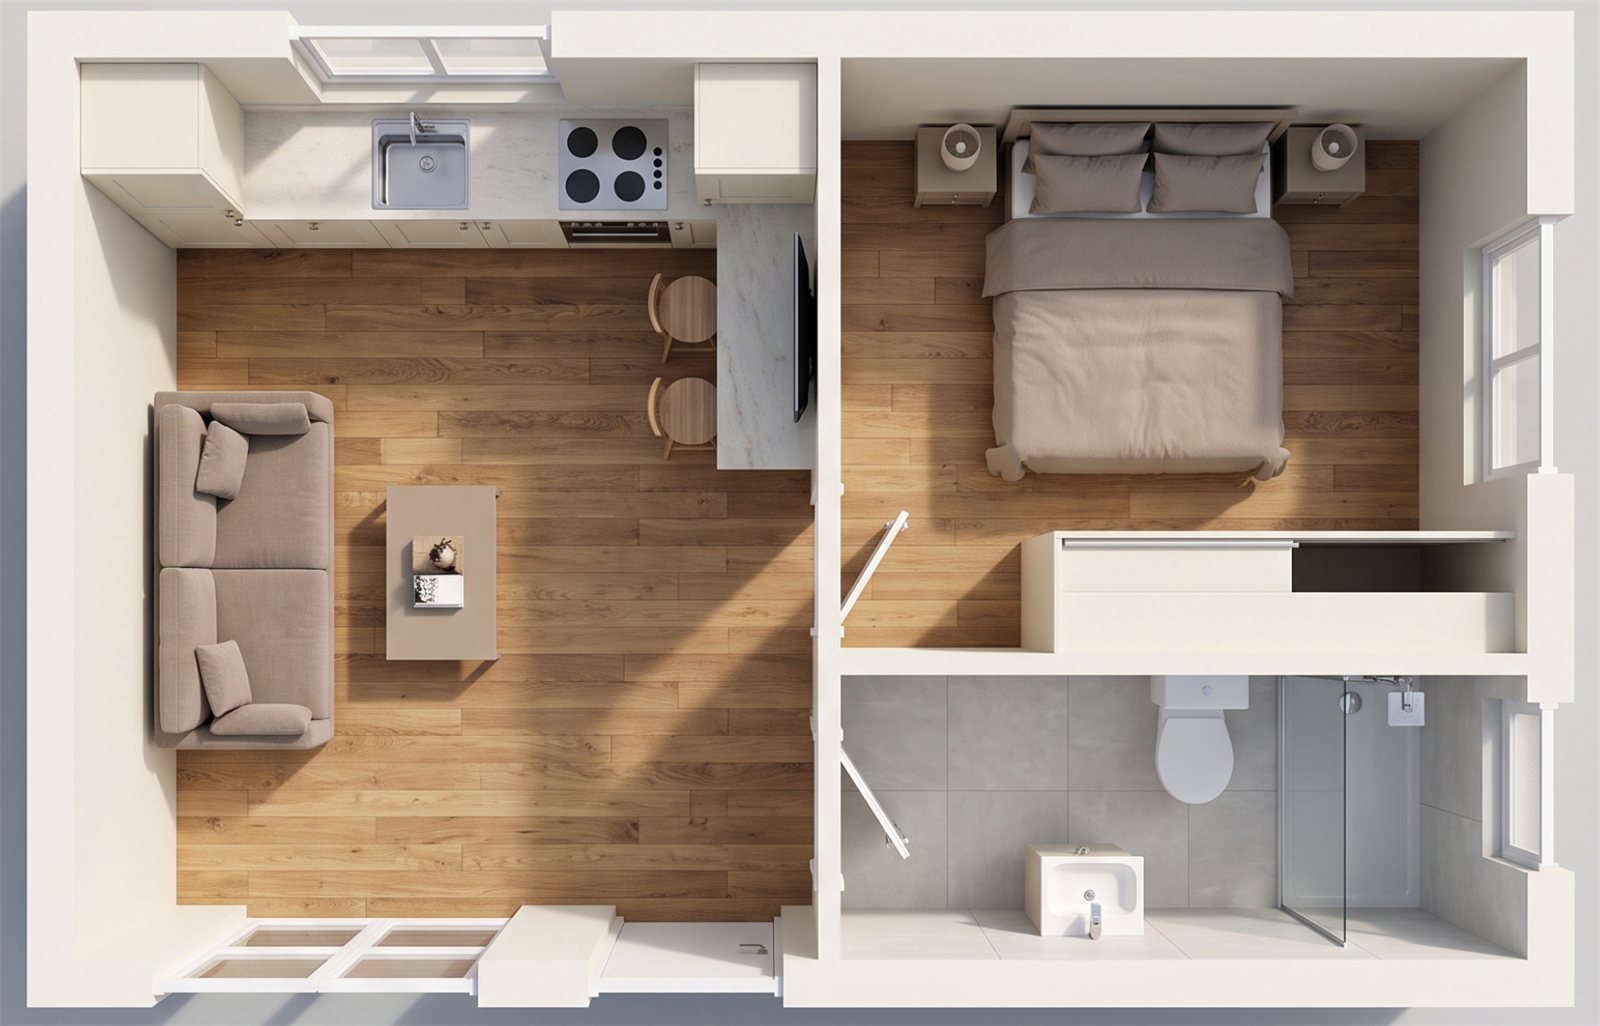
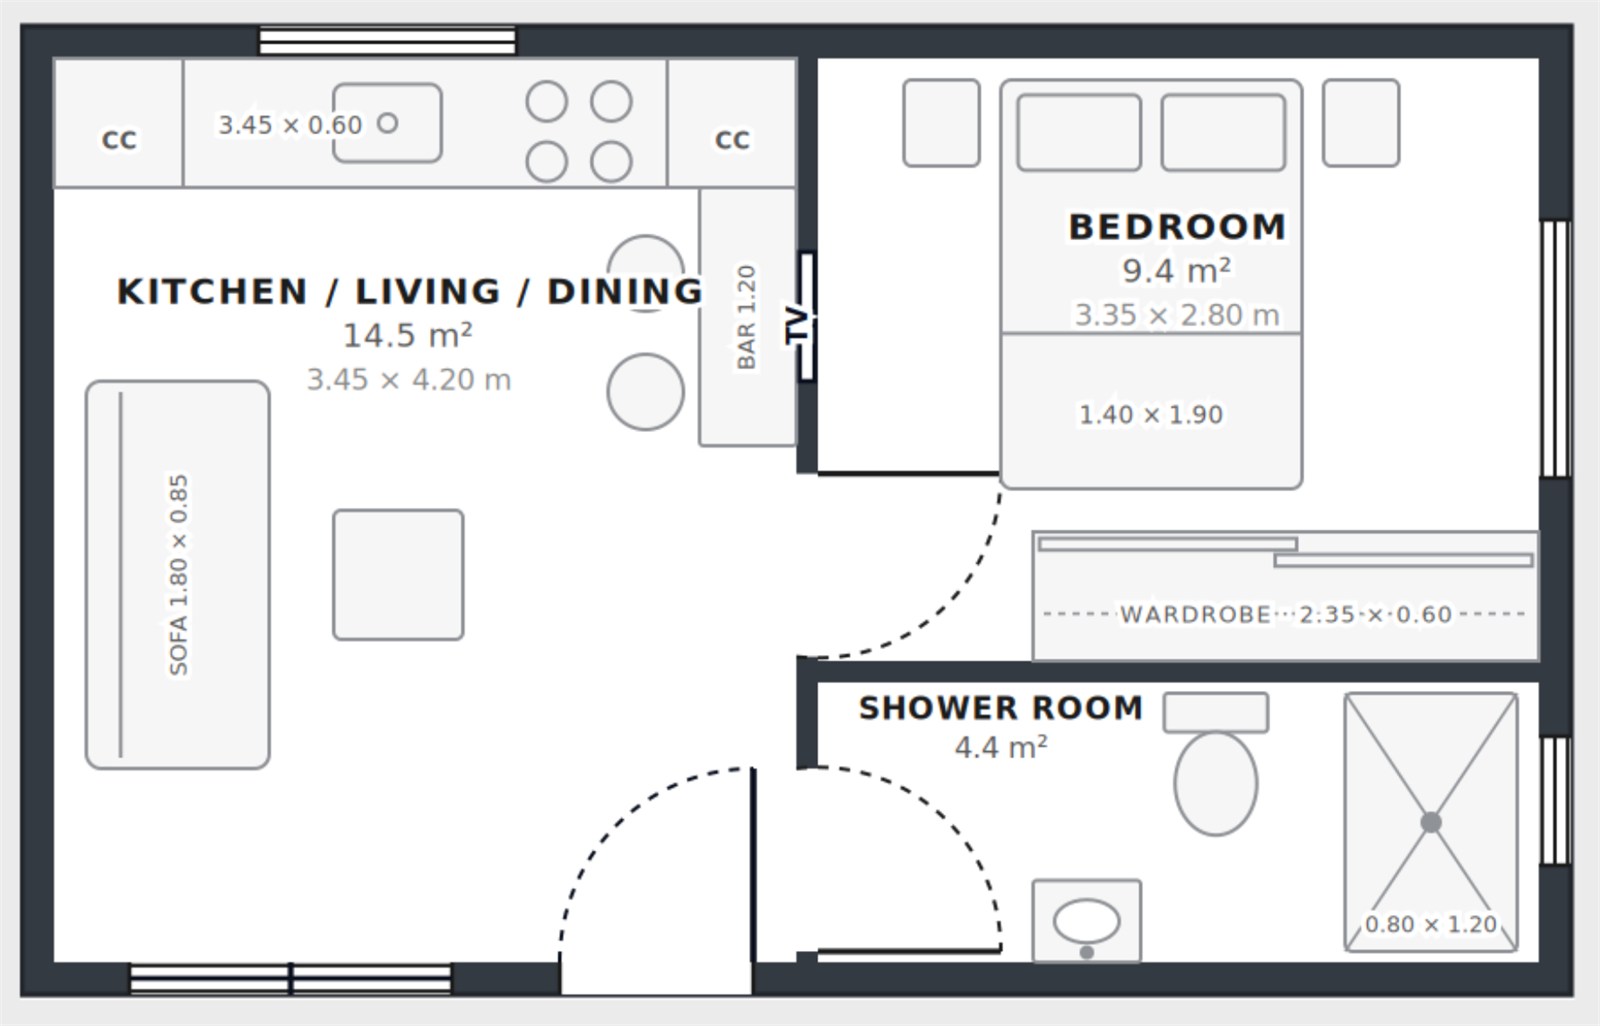
Two sizes, each in two shapes. Wide suits gardens with depth; Linear runs neatly along a boundary. Drag the slider on each plan to see the layout come to life.

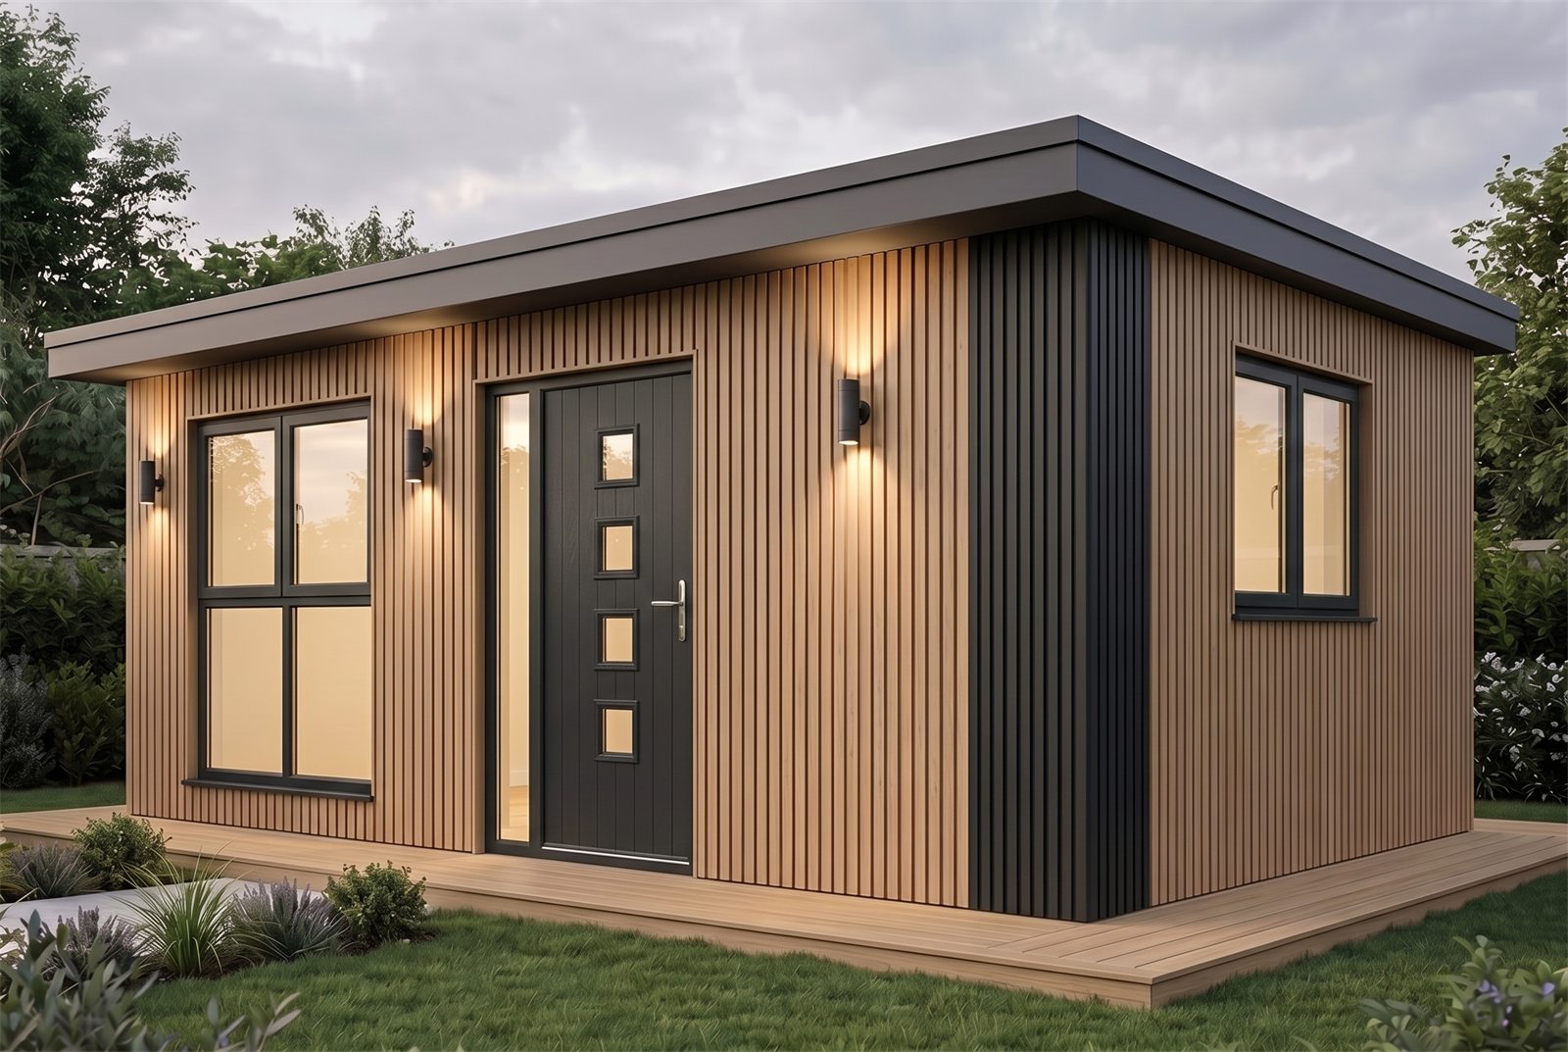
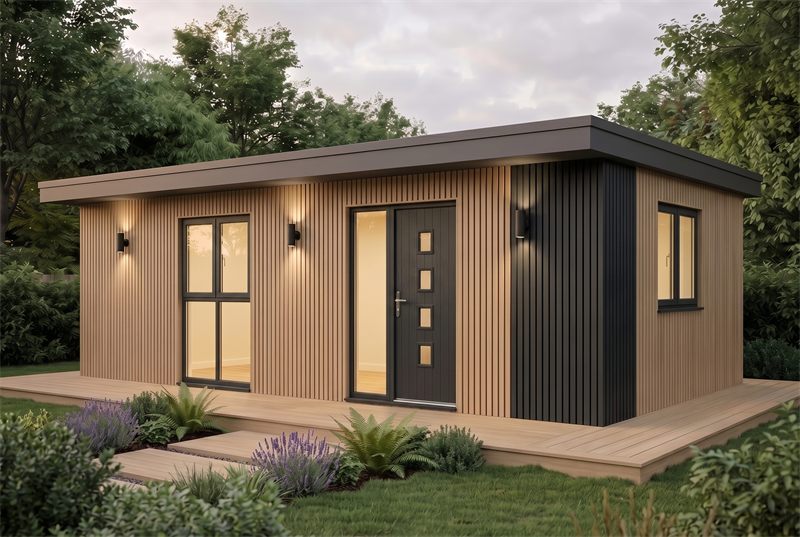
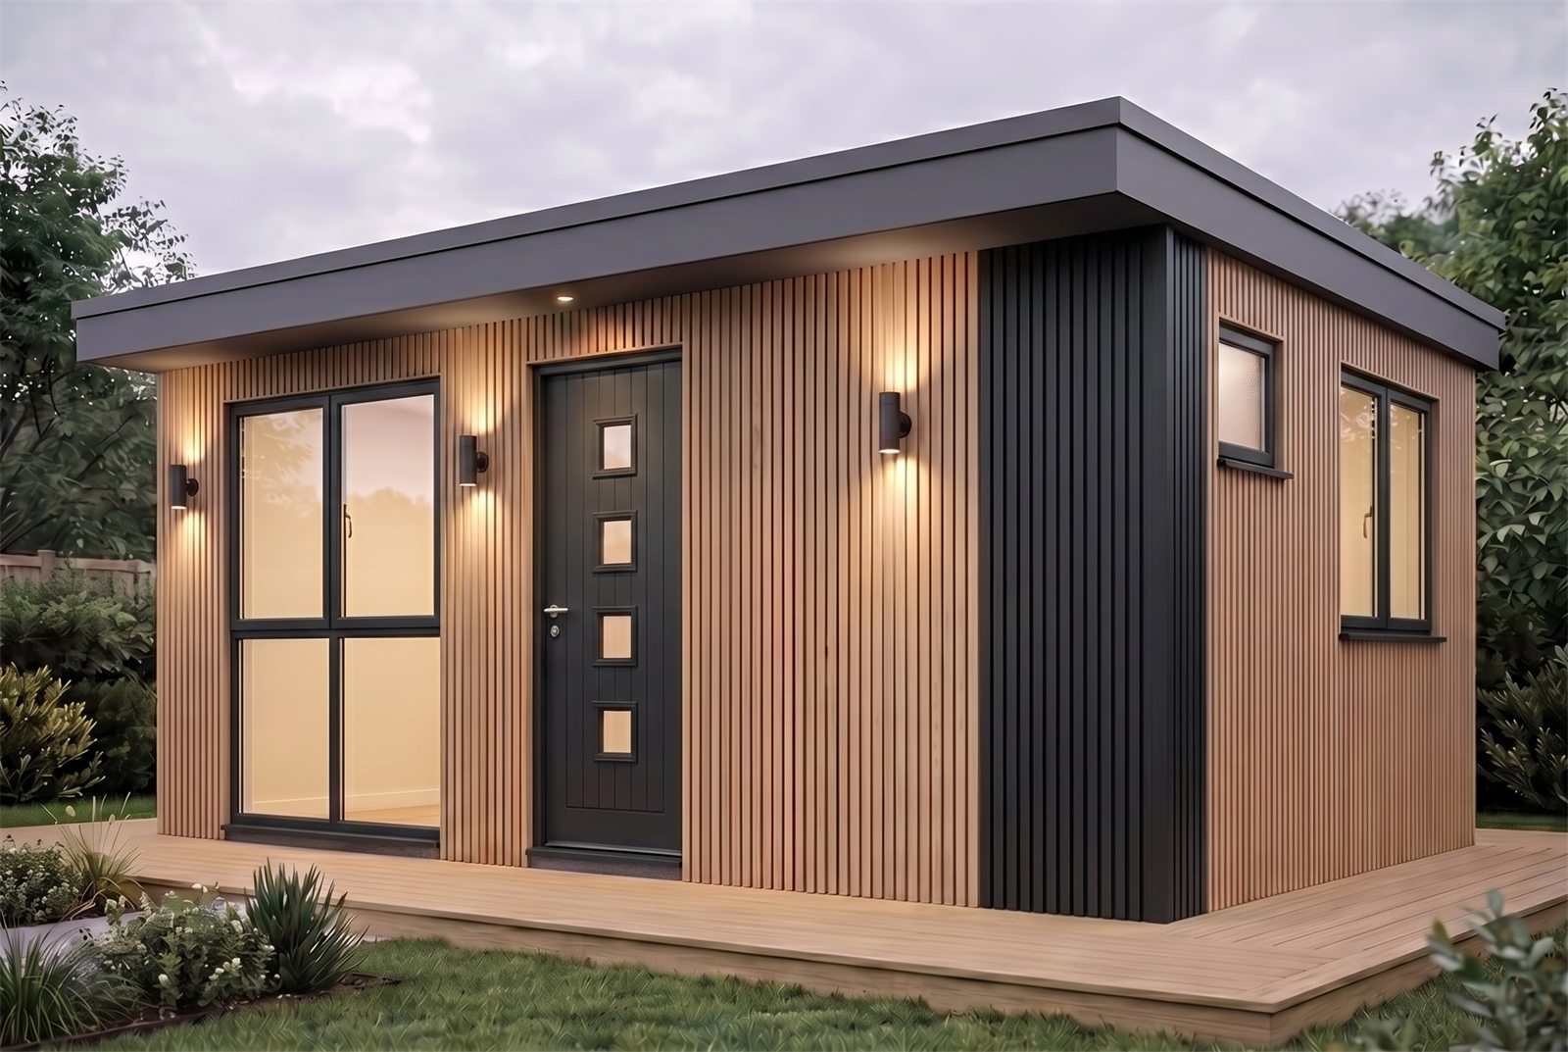
Garden Home 32m² Wide exterior at dusk on a planted deck — Cedar & Black finish

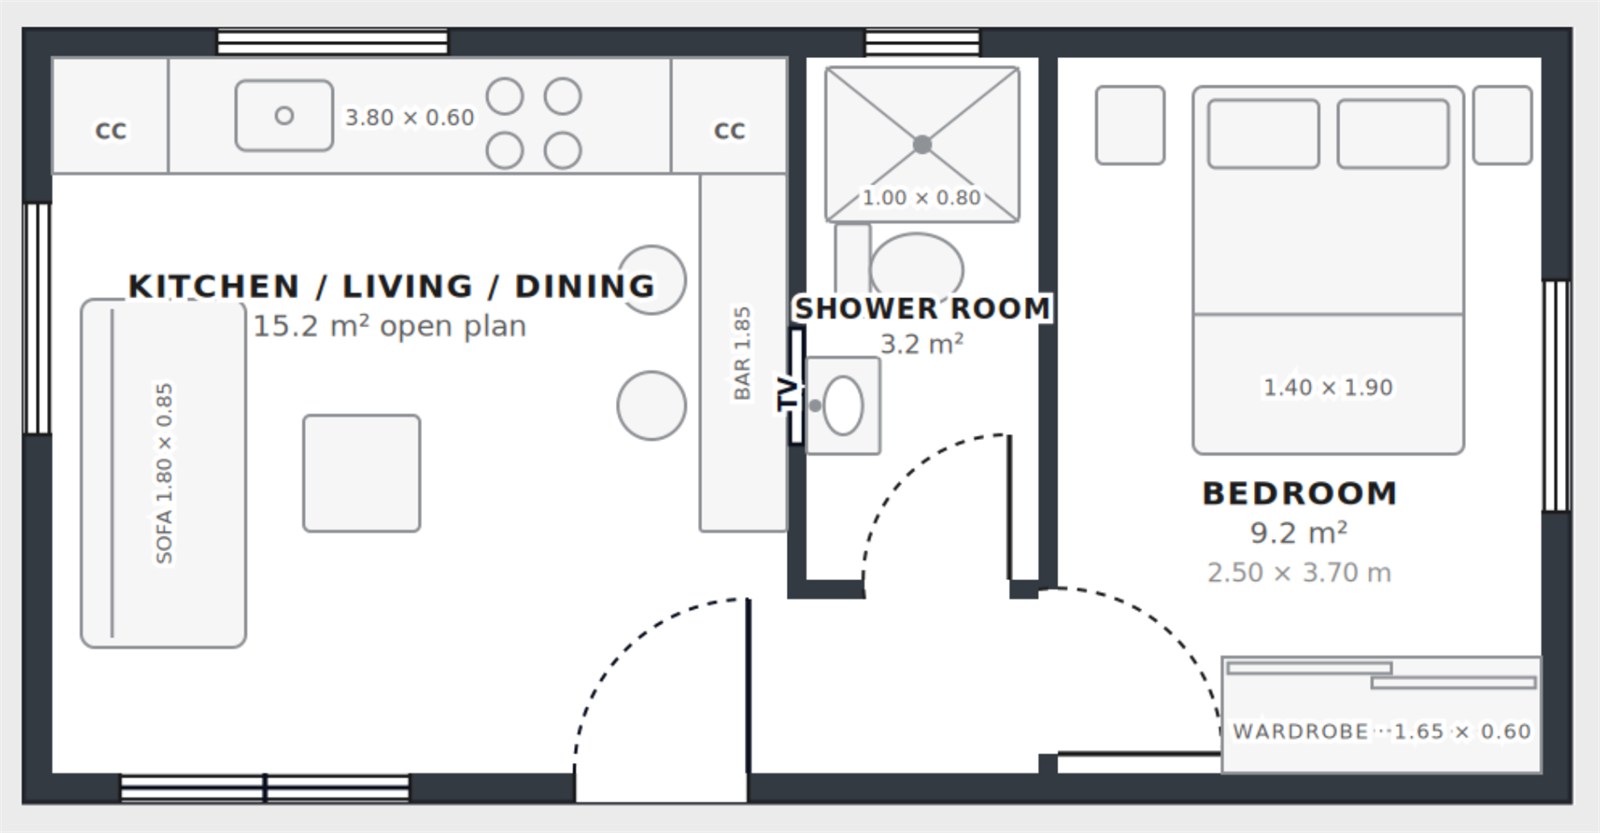
32m² Wide

1 BED≈32 m²SQUARER FOOTPRINT

Floor plan ⟷ 3D view — drag to explore

32m² Wide 3D interior view from above

Drag anywhere on the image — or use the arrow keys.

Garden Home 32m² Linear exterior at dusk on a planted deck — Cedar & Black finish

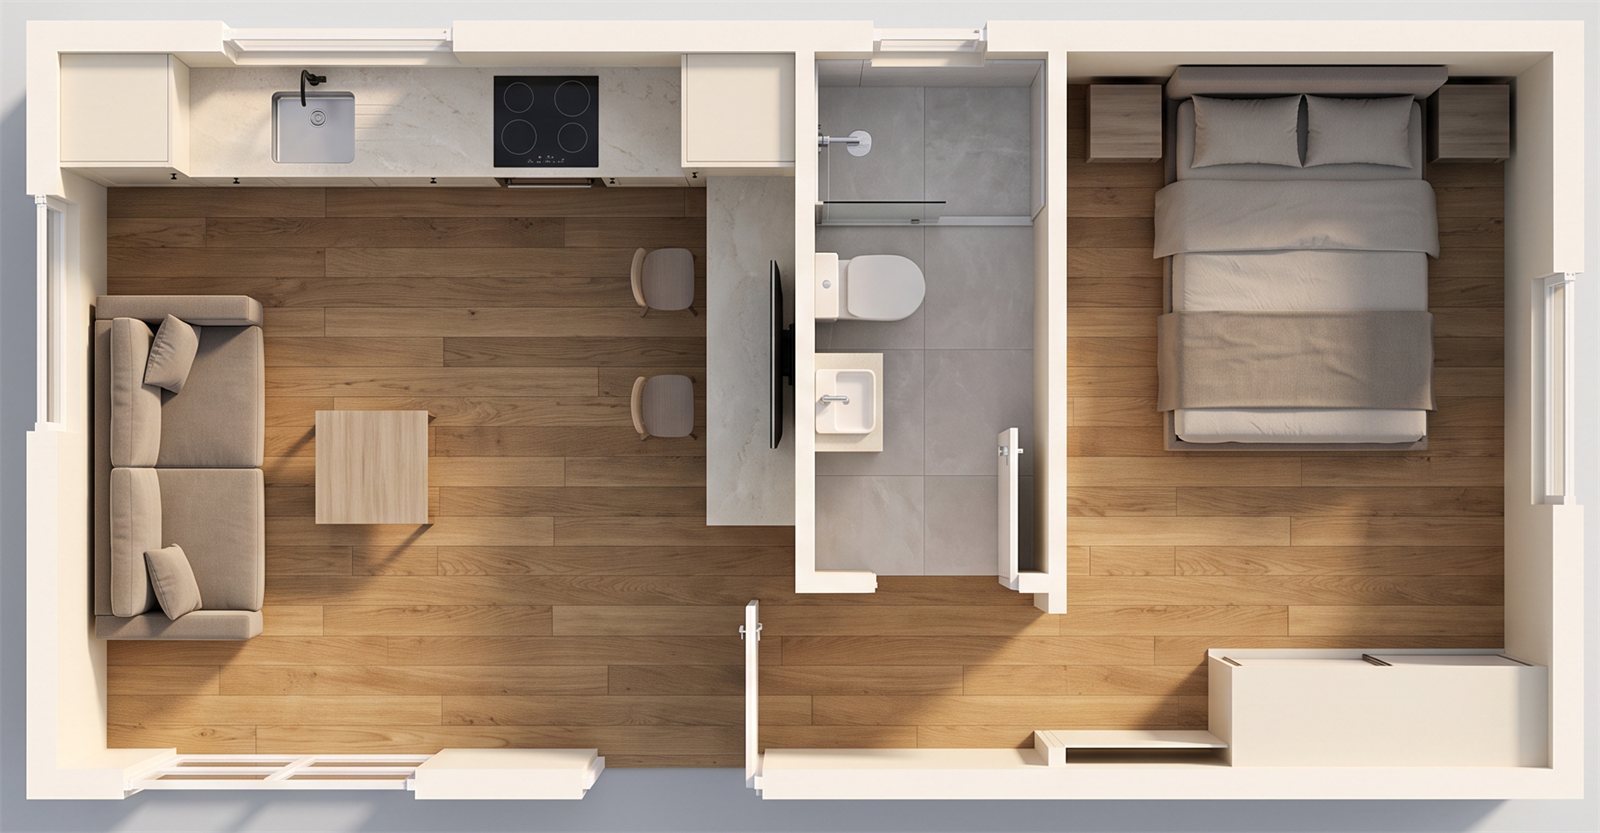
32m² Linear

MOST POPULAR 1 BED≈32 m²NARROWEST PROFILE

Floor plan ⟷ 3D view — drag to explore

32m² Linear 3D interior view from above

Drag anywhere on the image — or use the arrow keys.

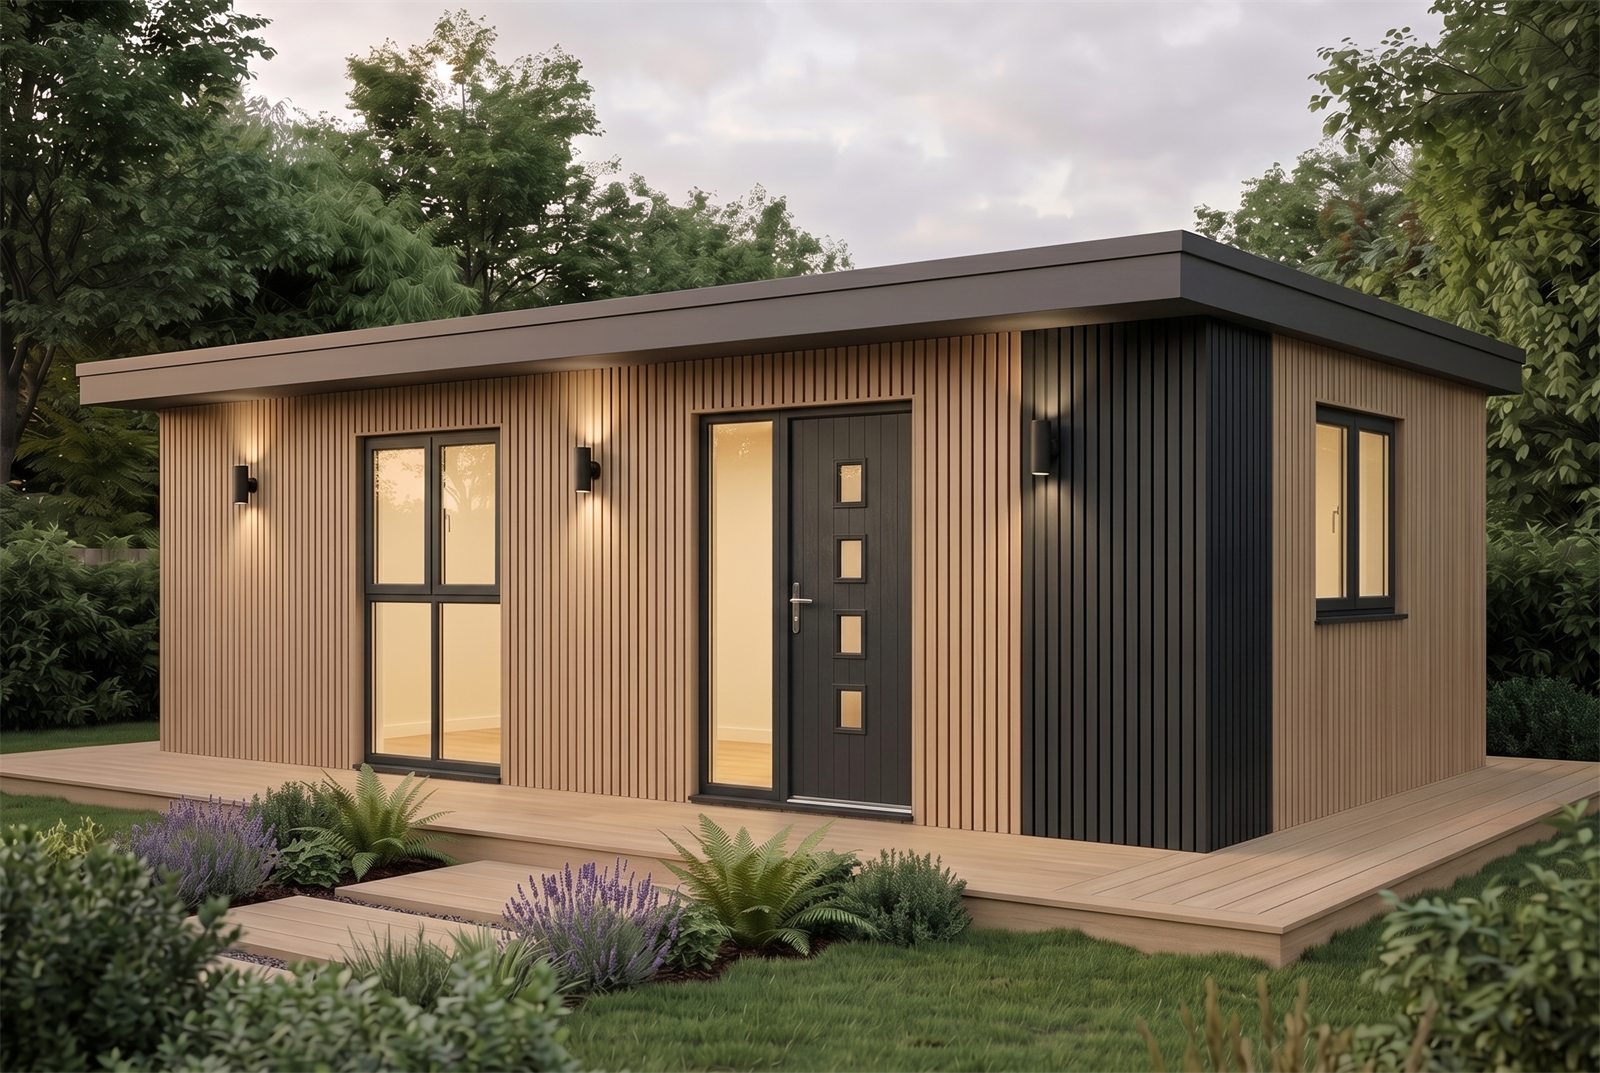
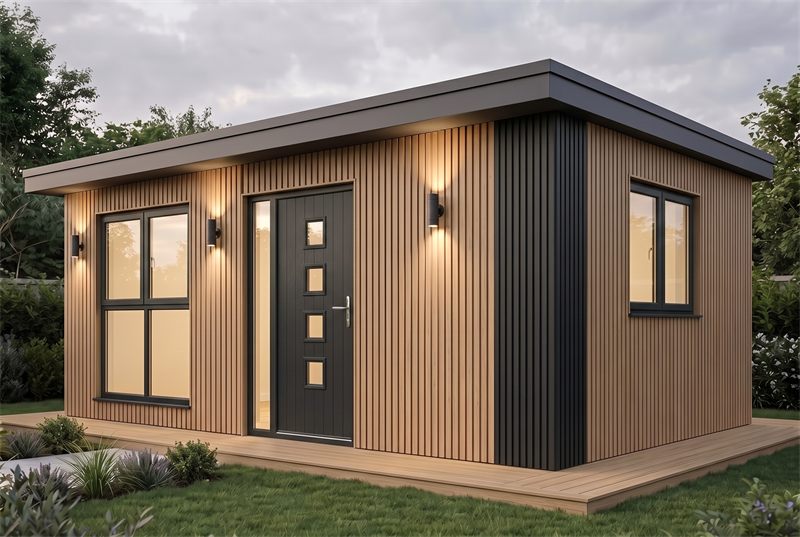
Garden Home 45m² Wide exterior at dusk on a planted deck — Cedar & Black finish

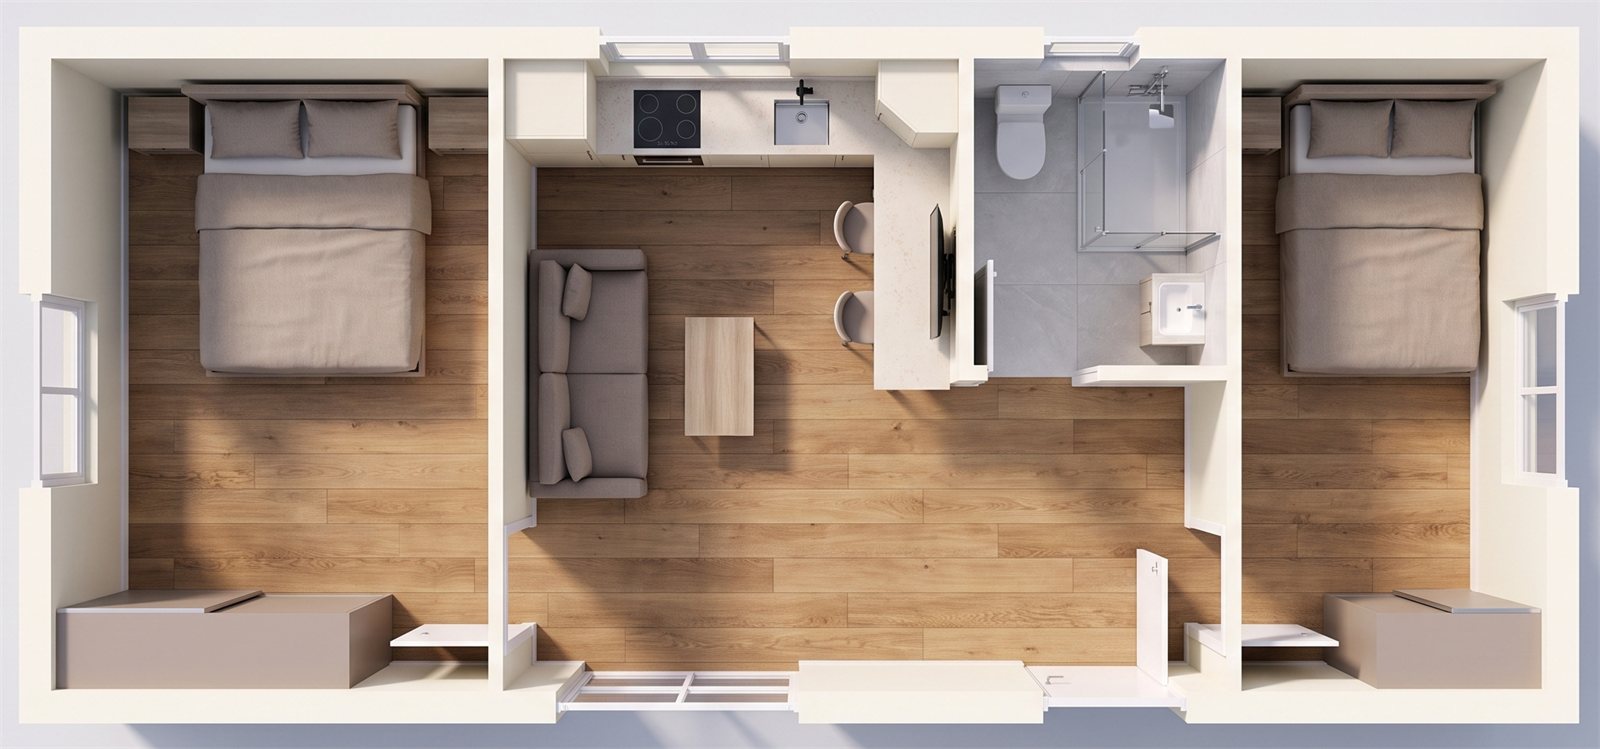
45m² Wide

2 BED≈45 m²BIGGEST LIVING SPACE

Floor plan ⟷ 3D view — drag to explore

45m² Wide 3D interior view from above

Drag anywhere on the image — or use the arrow keys.

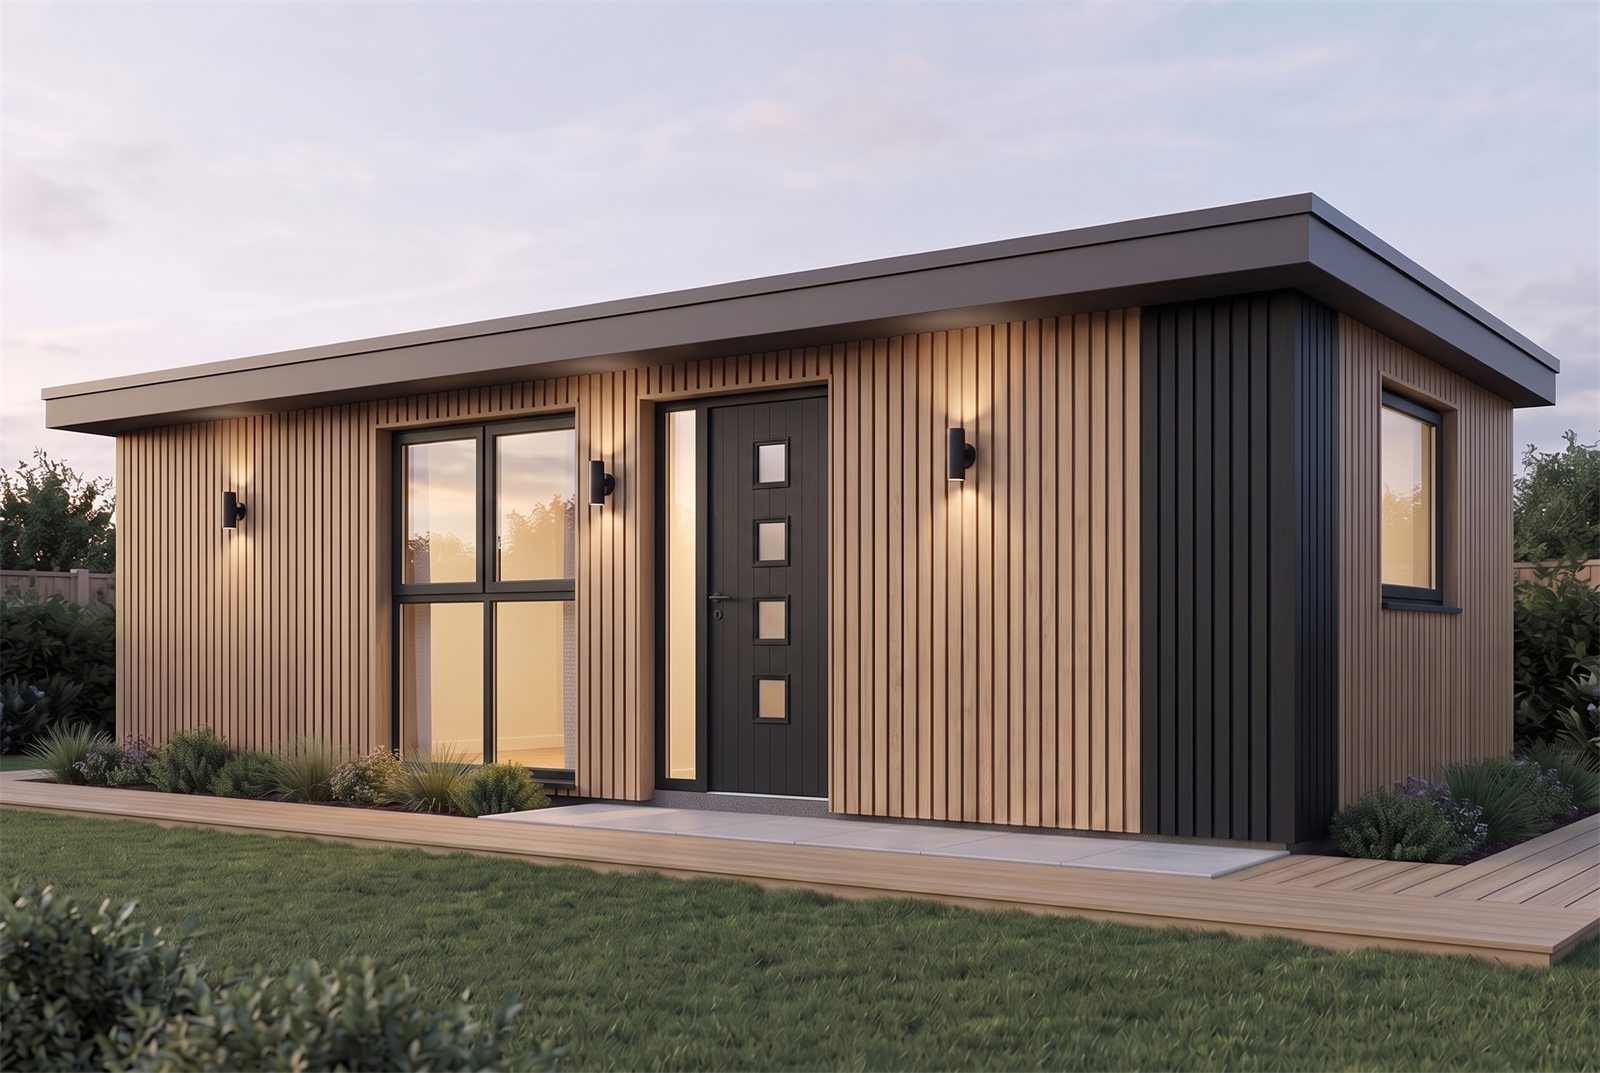
Garden Home 45m² Linear exterior at dusk on a planted deck — Cedar & Black finish

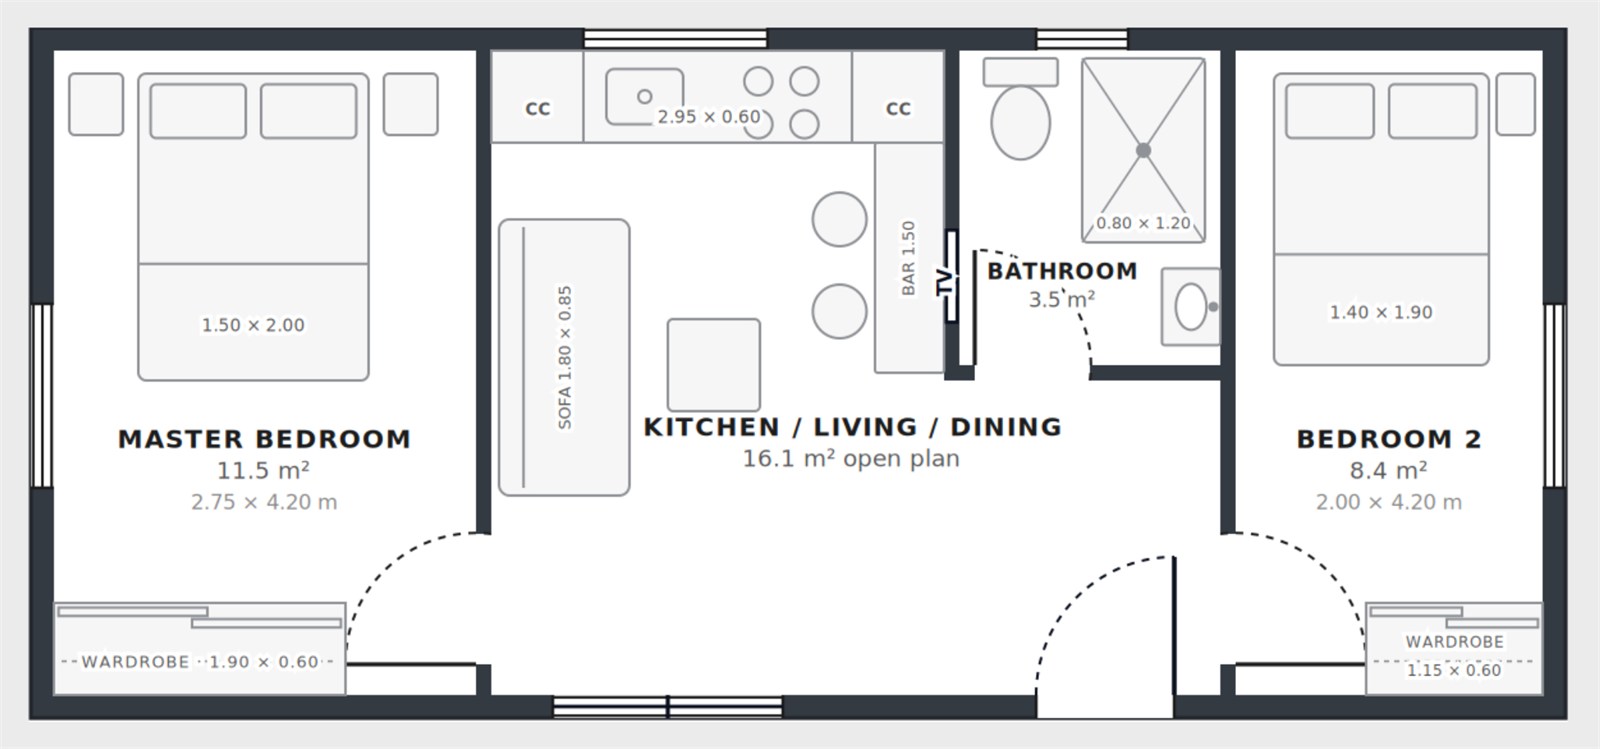
45m² Linear

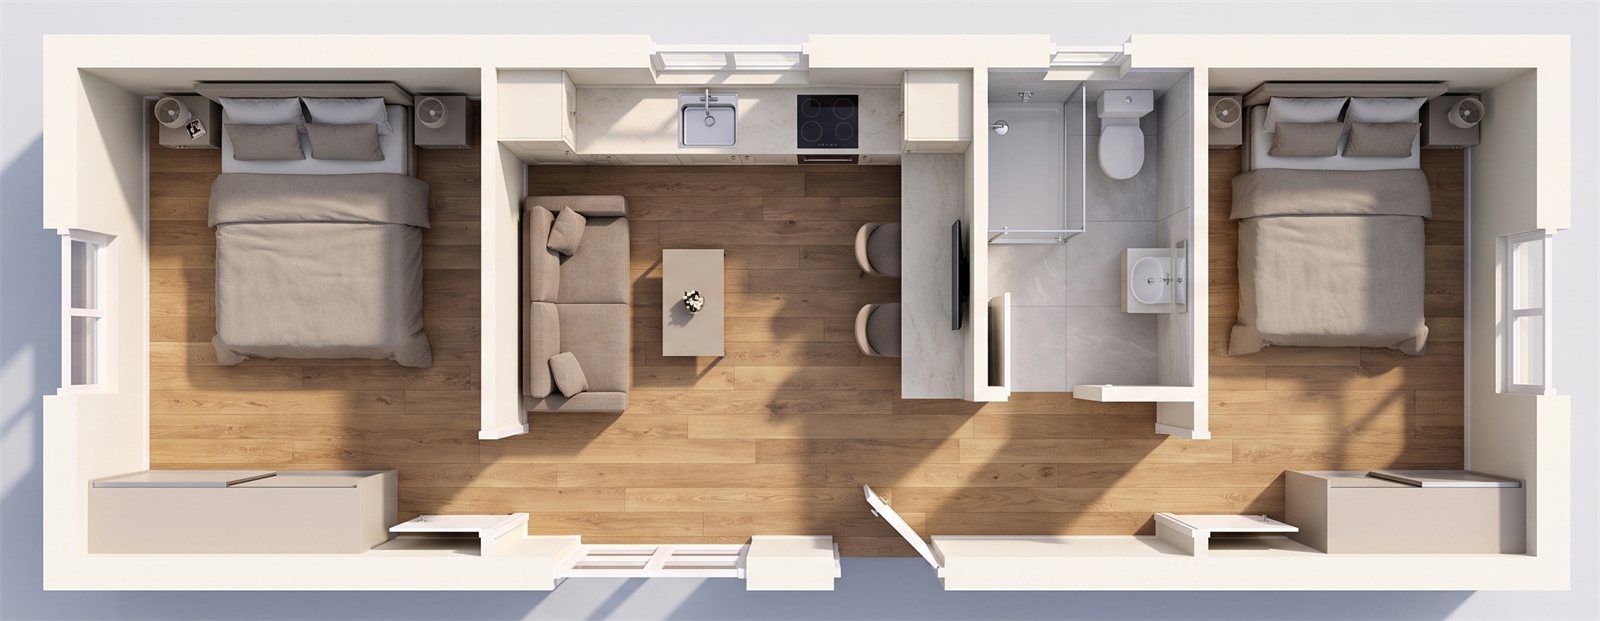
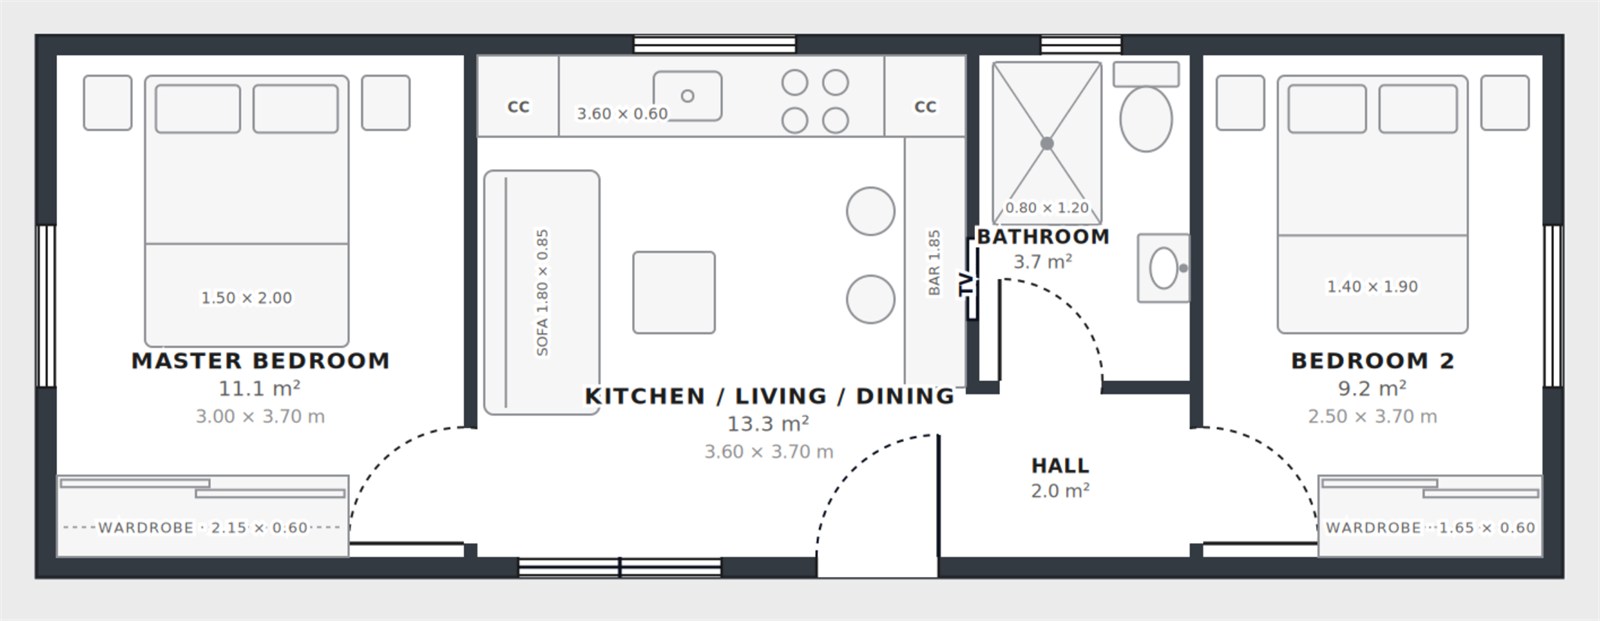
2 BED≈45 m²ROOMS OFF A HALL

Floor plan ⟷ 3D view — drag to explore

45m² Linear 3D interior view from above

Drag anywhere on the image — or use the arrow keys.

From first call to front door

Weeks. Not months.

Most garden homes take 14–20 weeks. The Superstrux™ System 7 precision shell compresses on-site construction into days — and we carry the paperwork for you.

Free site check

We confirm your garden qualifies under the exemption — sizes, boundaries, existing structures, services.

We handle the paperwork

The 14-day council notification and Building Control notices, prepared and filed with you.

Watertight in 24 hours

Foundations ready, the System 7 shell goes up and is weathertight within a day — whatever the weather.

Complete in ~7 days

Kitchen, bathroom, electrics, finishes. No months of trades in your garden. No mortar drying out.

Certified handover

Keys plus a full documentation pack — the paperwork that keeps future conveyancing clean.

The 60-second check

Does your garden qualify?

Five quick questions against the exemption's key conditions. It all happens right here on the page — nothing is sent or stored.

Question 1 of 5Where would the garden home go?
The "beds in sheds" antidote

Not a shed. A home.

Planning-exempt doesn't mean standards-exempt — and that's a good thing. Every Superstrux™ Garden Home is designed as a real dwelling, because someone you love will live in it.

Designed to Building Regulations

Structure, fire safety, energy, ventilation and drainage — designed to new-dwelling standards, with the documentation to prove it.

Warm in an Irish winter

Highly insulated, airtight System 7 panels with proper ventilation — engineered against the dampness that plagues cheap cabins.

A precision shell, not a kit

The same System 7 structural shell as our extensions — factory-precise, erected in a day, 100% recyclable.

The full paperwork pack

Council notification, Building Control notices, engineer sign-off and handover documentation. An undocumented garden build becomes a conveyancing problem the day you sell — ours never will be.

Fixed price. Fixed timeline.

A fixed quote after your site check, a build measured in days, and no sales calls. The 2030 exemption window rewards people who move early — without rushing the build itself.

Who it's for

Room for the
next chapter.

For a son or daughter Their own front door, six steps from yours.

A real one-bed home — kitchen, bathroom, bedroom — while they save for what's next.

For a parent Keep Mam close. Give her space.

Independence and family in the same garden — a warm, accessible home built to dwelling standards.

For the house that needs more The office that becomes a guest suite.

Work from it all week, put family up at Christmas — and add real, documented value to your property.

Honest answers

Questions worth asking.

Do I need planning permission?
No planning application is needed if your site meets the conditions of Ireland's new exempted development rules (S.I. 340 of 2026, in force since 27 July 2026): rear garden of your own home, a 32–45m² garden home, at least 25m² of private garden remaining, 0.6m from boundaries, services shared with the main house, and a notification to your local authority at least 14 days before work starts. Miss a condition and the exemption doesn't apply — which is why every project starts with our free site check, and we prepare the notification with you.
Can someone actually live in it, legally?
Yes — that's what changed in July 2026. Ordinary garden rooms (up to 30m²) still can't legally be lived in. The new 32–45m² exemption was created specifically for self-contained garden homes like ours, occupied in conjunction with your main home. They can't be sold separately or used for short-term lets like Airbnb.
I already have a shed or garden room. Does that matter?
It can. Existing exempt garden structures count toward the 45m² cap. A 32m² home leaves up to 13m² of headroom; the 45m² models suit gardens with no other exempt structures. We check this for you at the free site check.
How are water, electricity and drainage connected?
The rules require the garden home to share your main house's connections — no separate meters or utility connections. We route services from your house as part of the install; connection costs depend on the distance and are itemised in your quote. If you're on a septic system, it must have capacity for the extra loading — we assess this at the site check.
How long does it take?
The System 7 shell is watertight within 24 hours of arriving on site, and the home is complete in about 7 days. Before that: your council notification (at least 14 days before work starts), Building Control paperwork and foundations. From first call to front door, think weeks — not the 14–20 weeks common elsewhere in the market.
Where in my garden can it go?
Rear garden only, at least 0.6m from any boundary, leaving at least 25m² of private open space for your house — with no new access onto a road. Height limits are 3m for a flat roof, 4m pitched. Protected structures and conservation areas carry extra restrictions — check with your local authority; we'll help.
Can I rent it out?
Short-term lets are expressly prohibited. Long-term letting is not ruled out by the regulations, but the garden home must remain occupied in conjunction with your main house — so confirm your plans with your local authority before relying on rental income. The Government has approved extending the €14,000-a-year tax-free rent-a-room relief to garden homes — confirm the current position with Revenue or your tax advisor too.
Is there a deadline?
Yes — the exemption requires works to be both started and completed by 31 December 2030. That sounds far away; between notification periods, site checks and build slots, it rewards starting sooner.
Free site check · No obligation

Find out if your garden qualifies.

Tell us which garden home has caught your eye and we'll come back to you — usually within one working day — to talk sizes, siting and a fixed price.

Which garden home interests you?

Your address and Eircode let us look at your site on the map before we call — it's also what the council notification needs.

Do you have finance in place for the project?

No obligation, no sales calls. We'll never share your details.

Free site eligibility check Reply within 1 working day Fixed price, no surprises